
- occupants 12
-
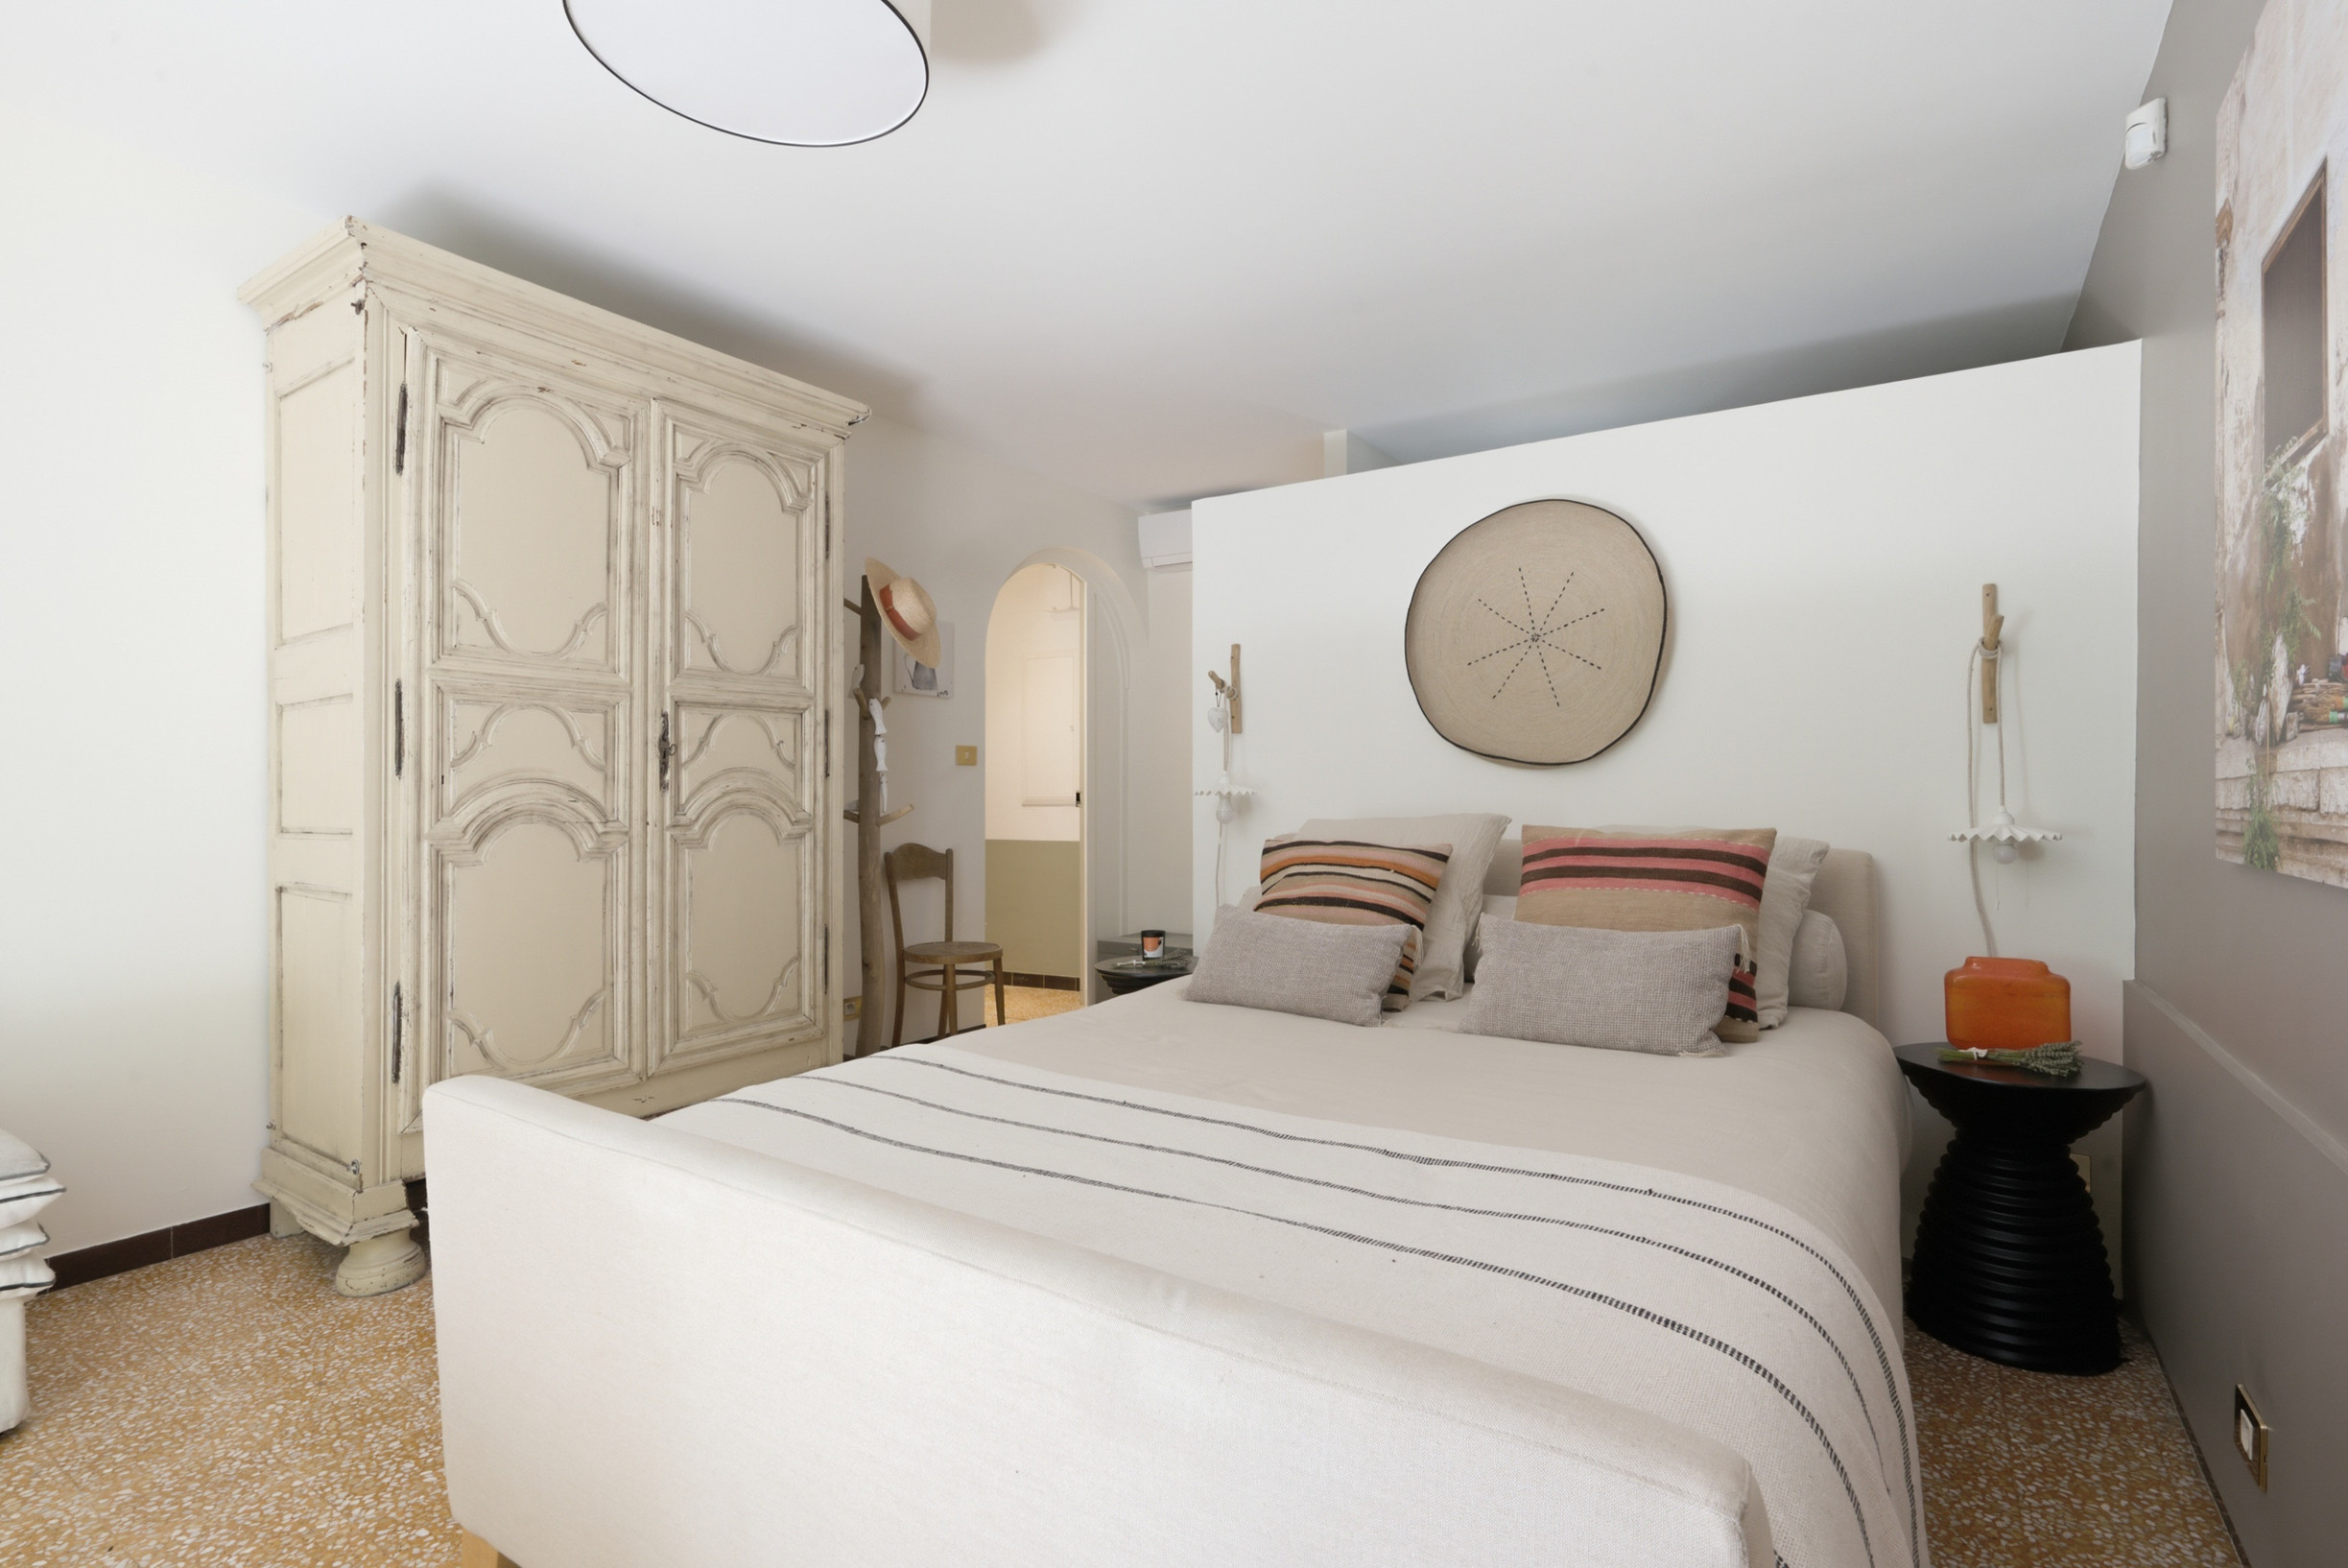
1 King size bed
5 Queen size beds
6 - 6 Bedrooms 6
- 5 bathrooms 5
- 360 m² 360 m²
- Wi-Fi Wi-Fi
Availability and prices
Accommodation
Description
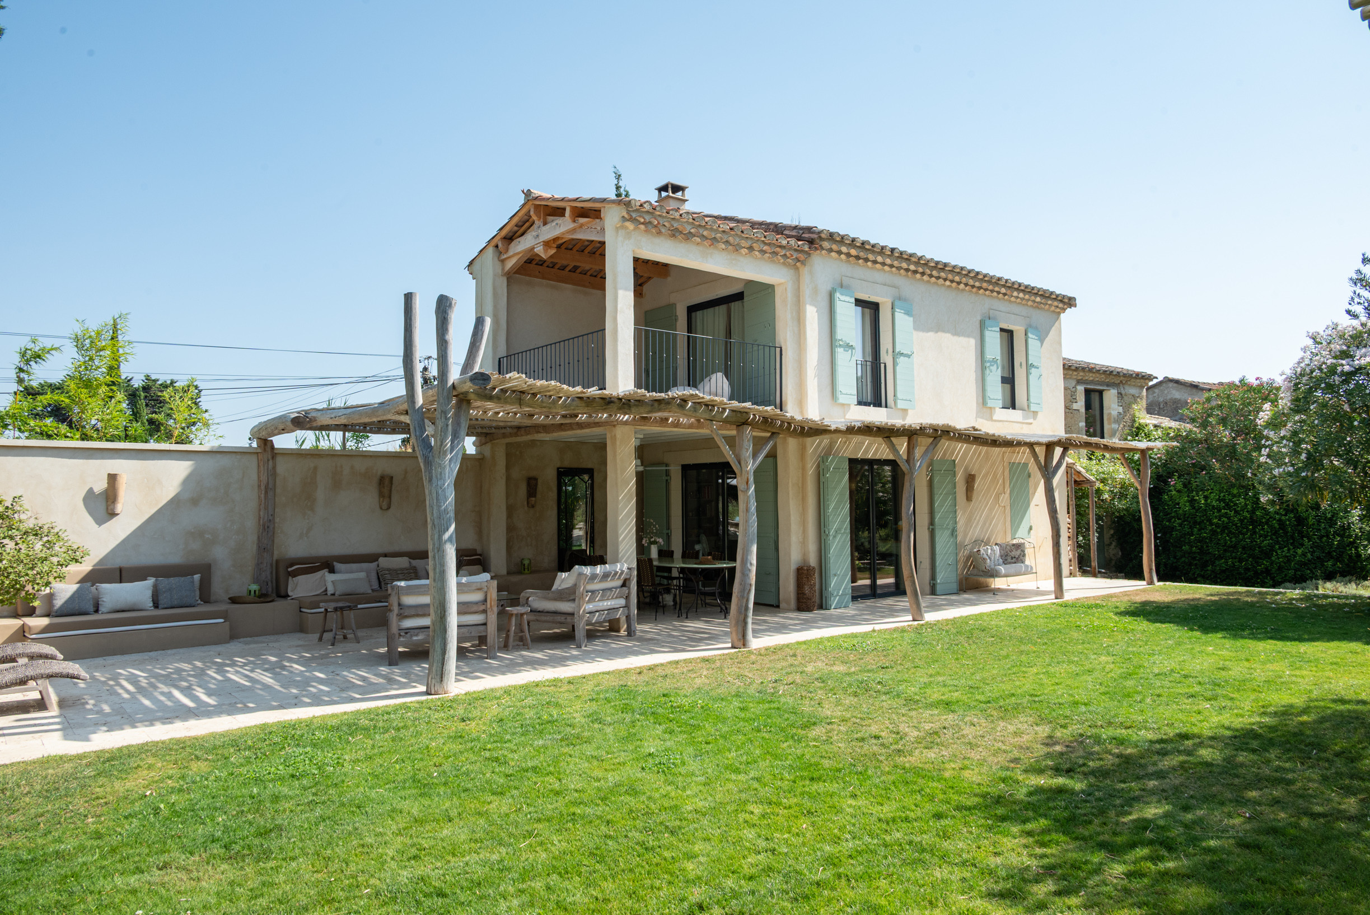
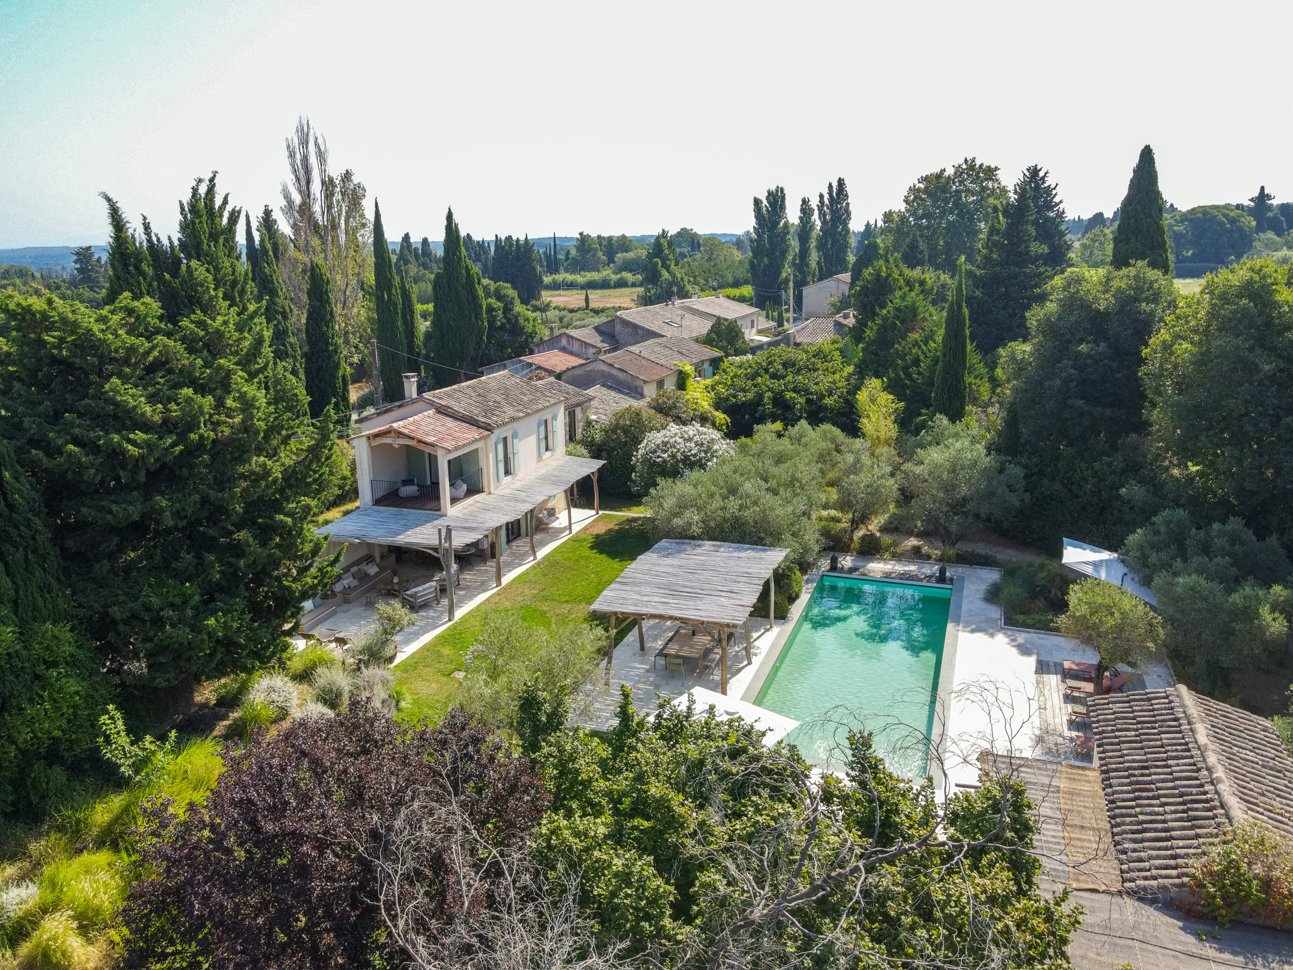
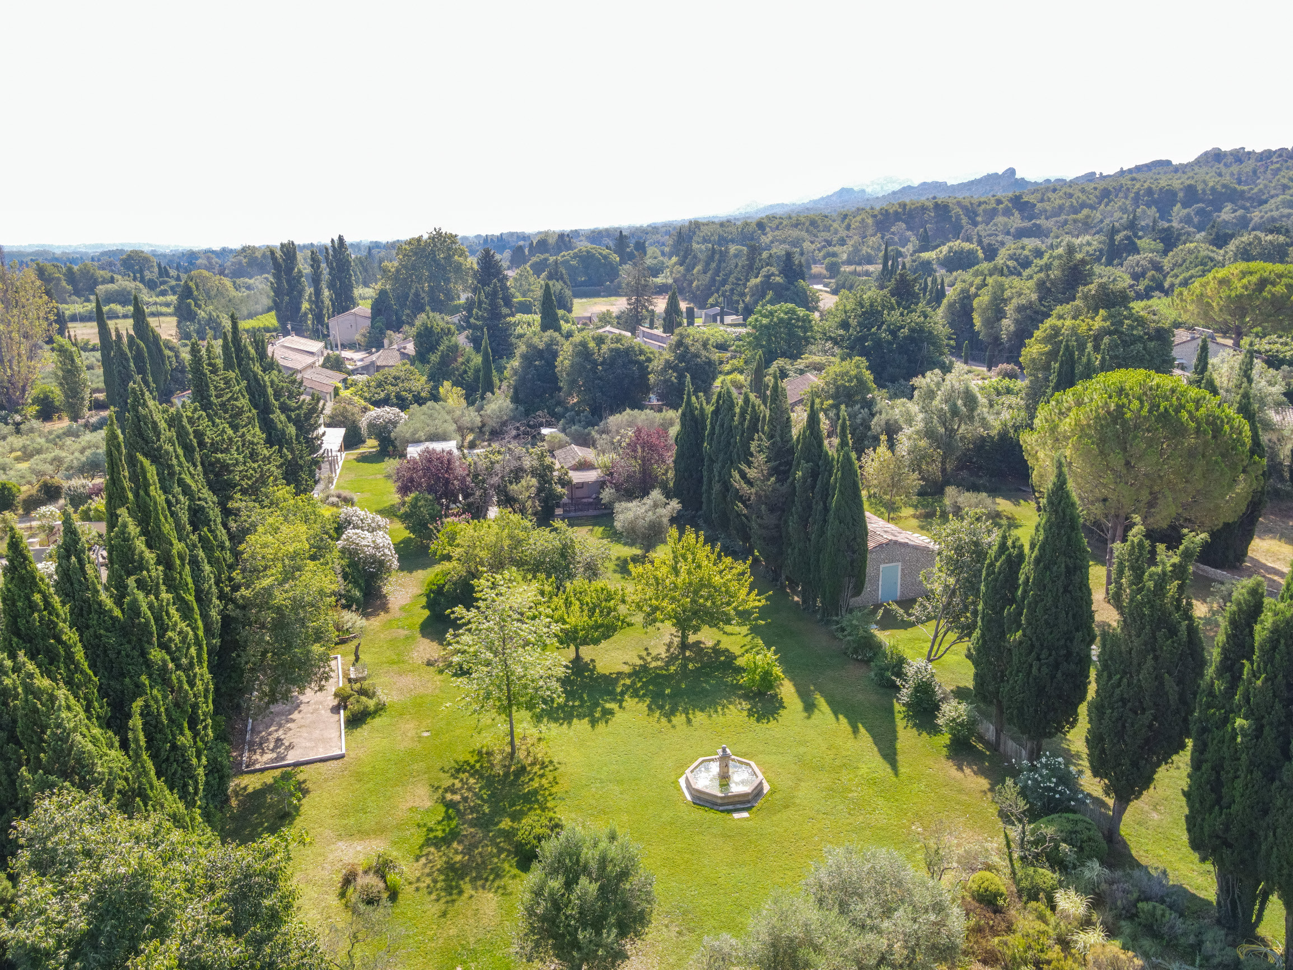
Tucked away out of sight, at the heart of a 1.5-hectare landscaped park, La Source Dorée embodies the gentle art of Provençal living. Amid olive trees, lavender, a stream and fountains, this elegant 350 m² property offers a rare, peaceful and refined setting, just a few minutes from the centre of Saint-Rémy-de-Provence — away from any hustle and bustle.
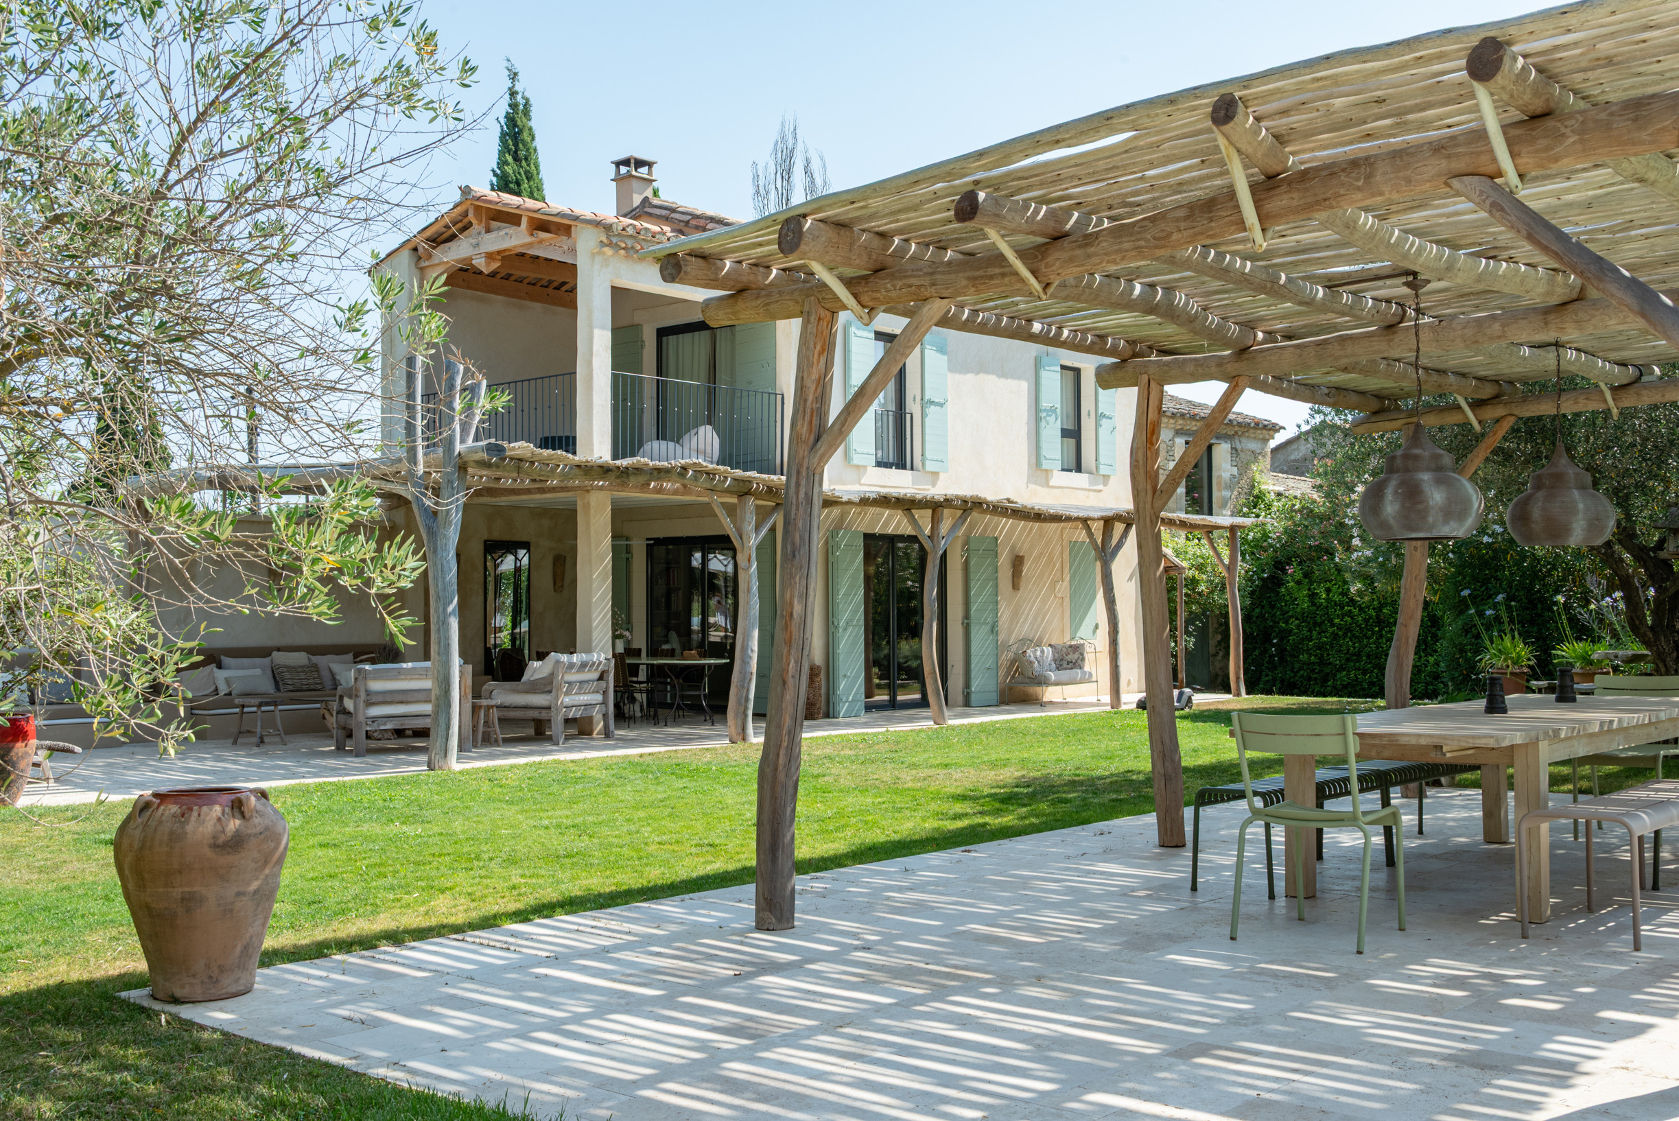
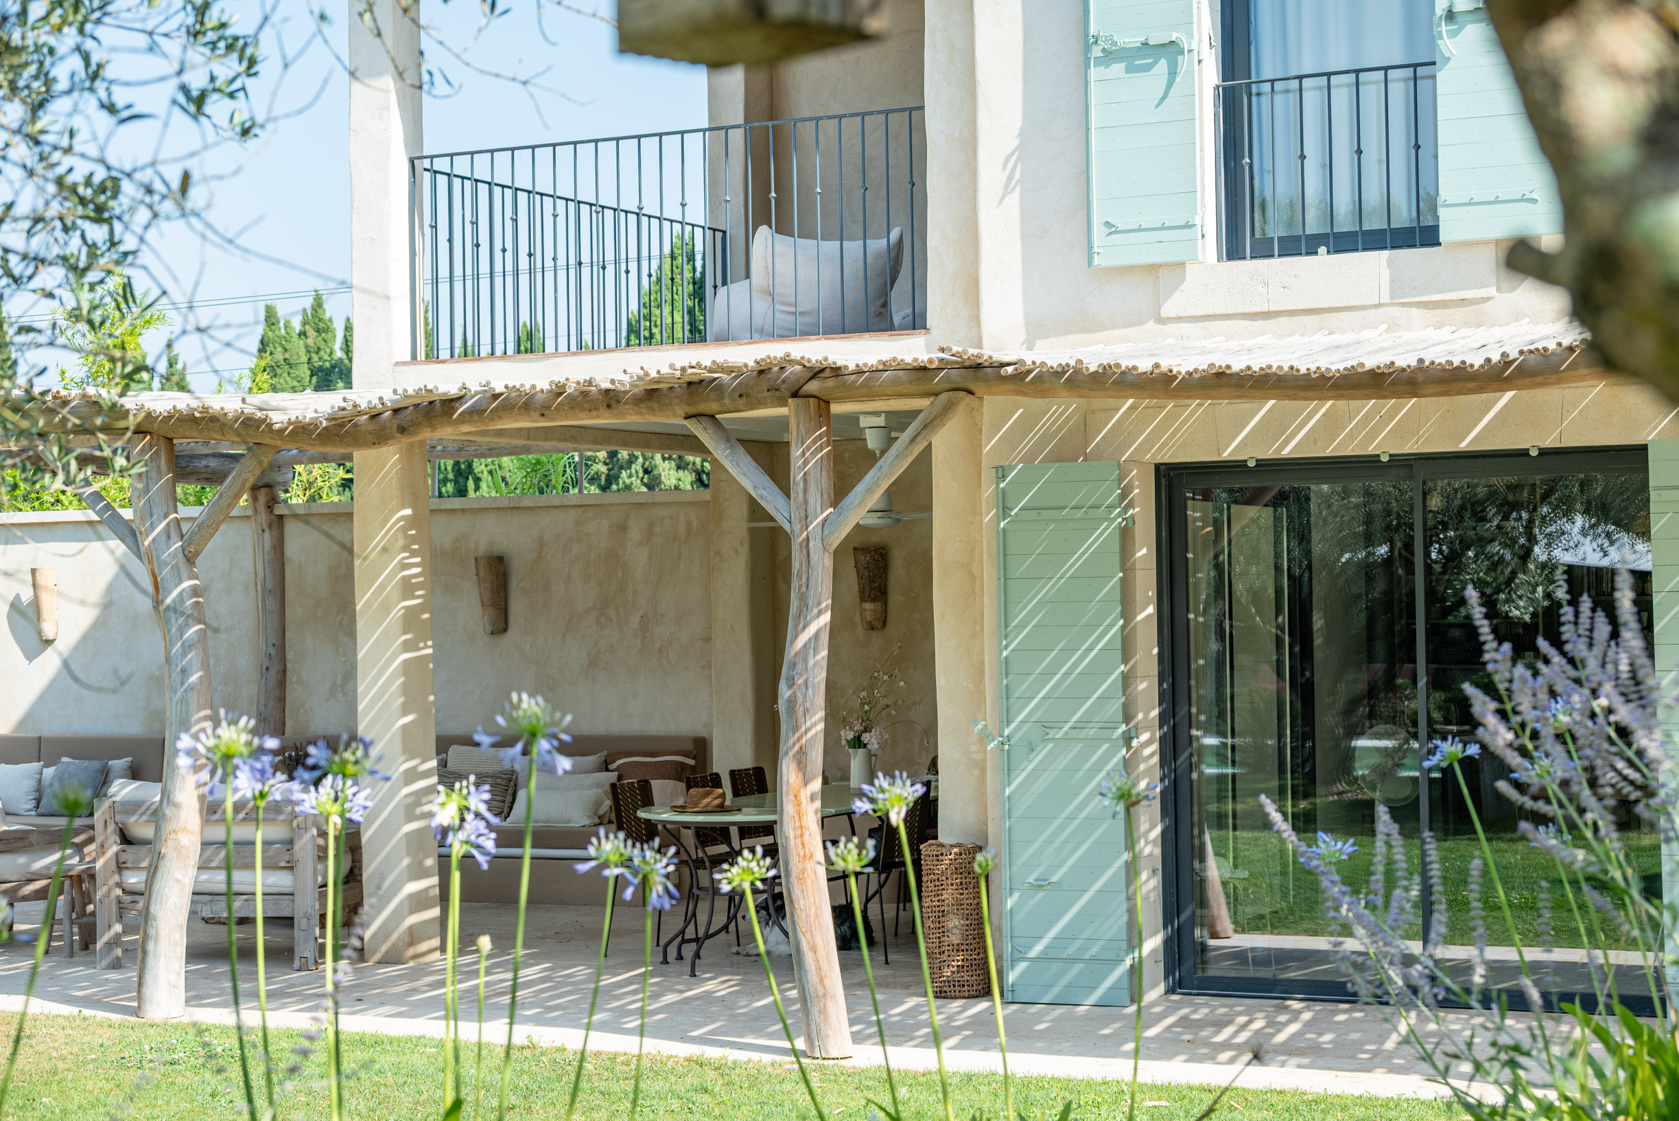
Designed as a warm and inspiring family home, it harmoniously blends authenticity, contemporary comfort and chic bohemian spirit. The vast living spaces open generously onto the gardens and shaded terraces, inviting you to live outdoors at the gentle pace of Provençal days.
Every space has been designed for sharing special moments: long lunches, drinks by the pool, naps in the shade of the olive trees, or movie nights in the screening room. The air-conditioned bedrooms offer calm, privacy and soothing views over the garden, while the outdoor spaces form a true haven of peace.
The house is arranged as follows:
Kitchen & dining
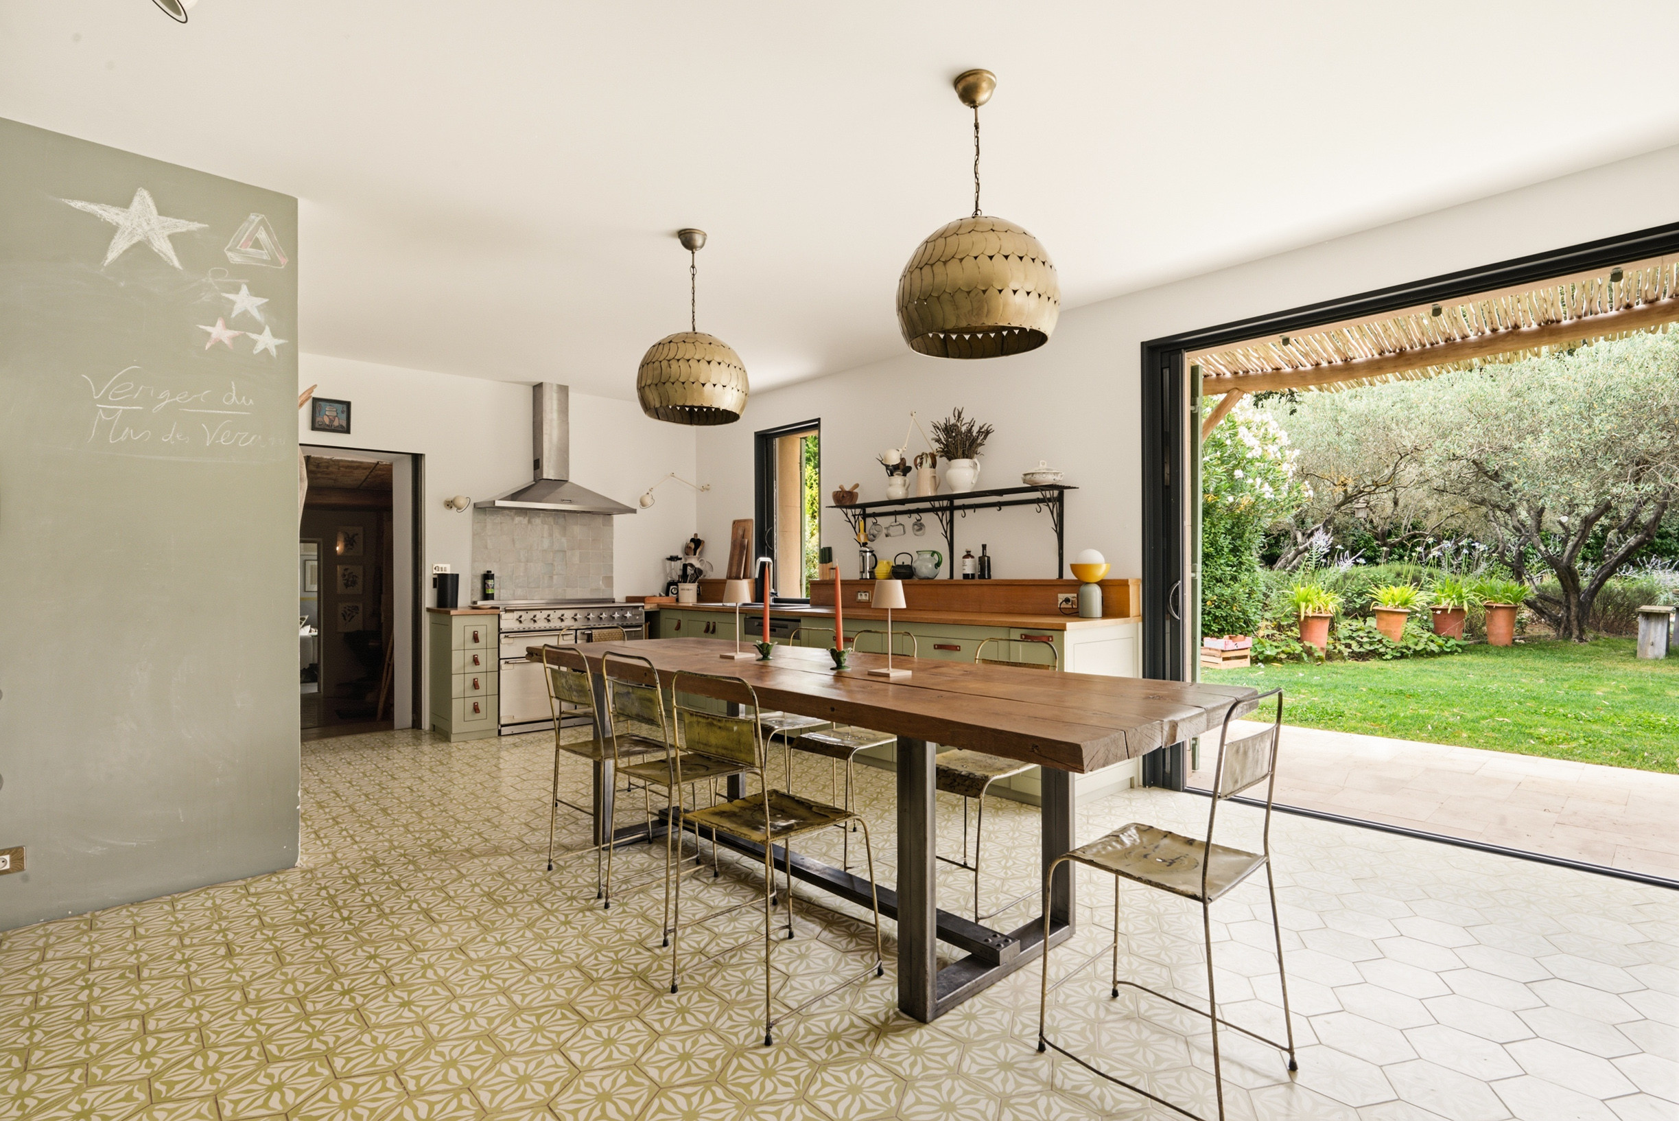
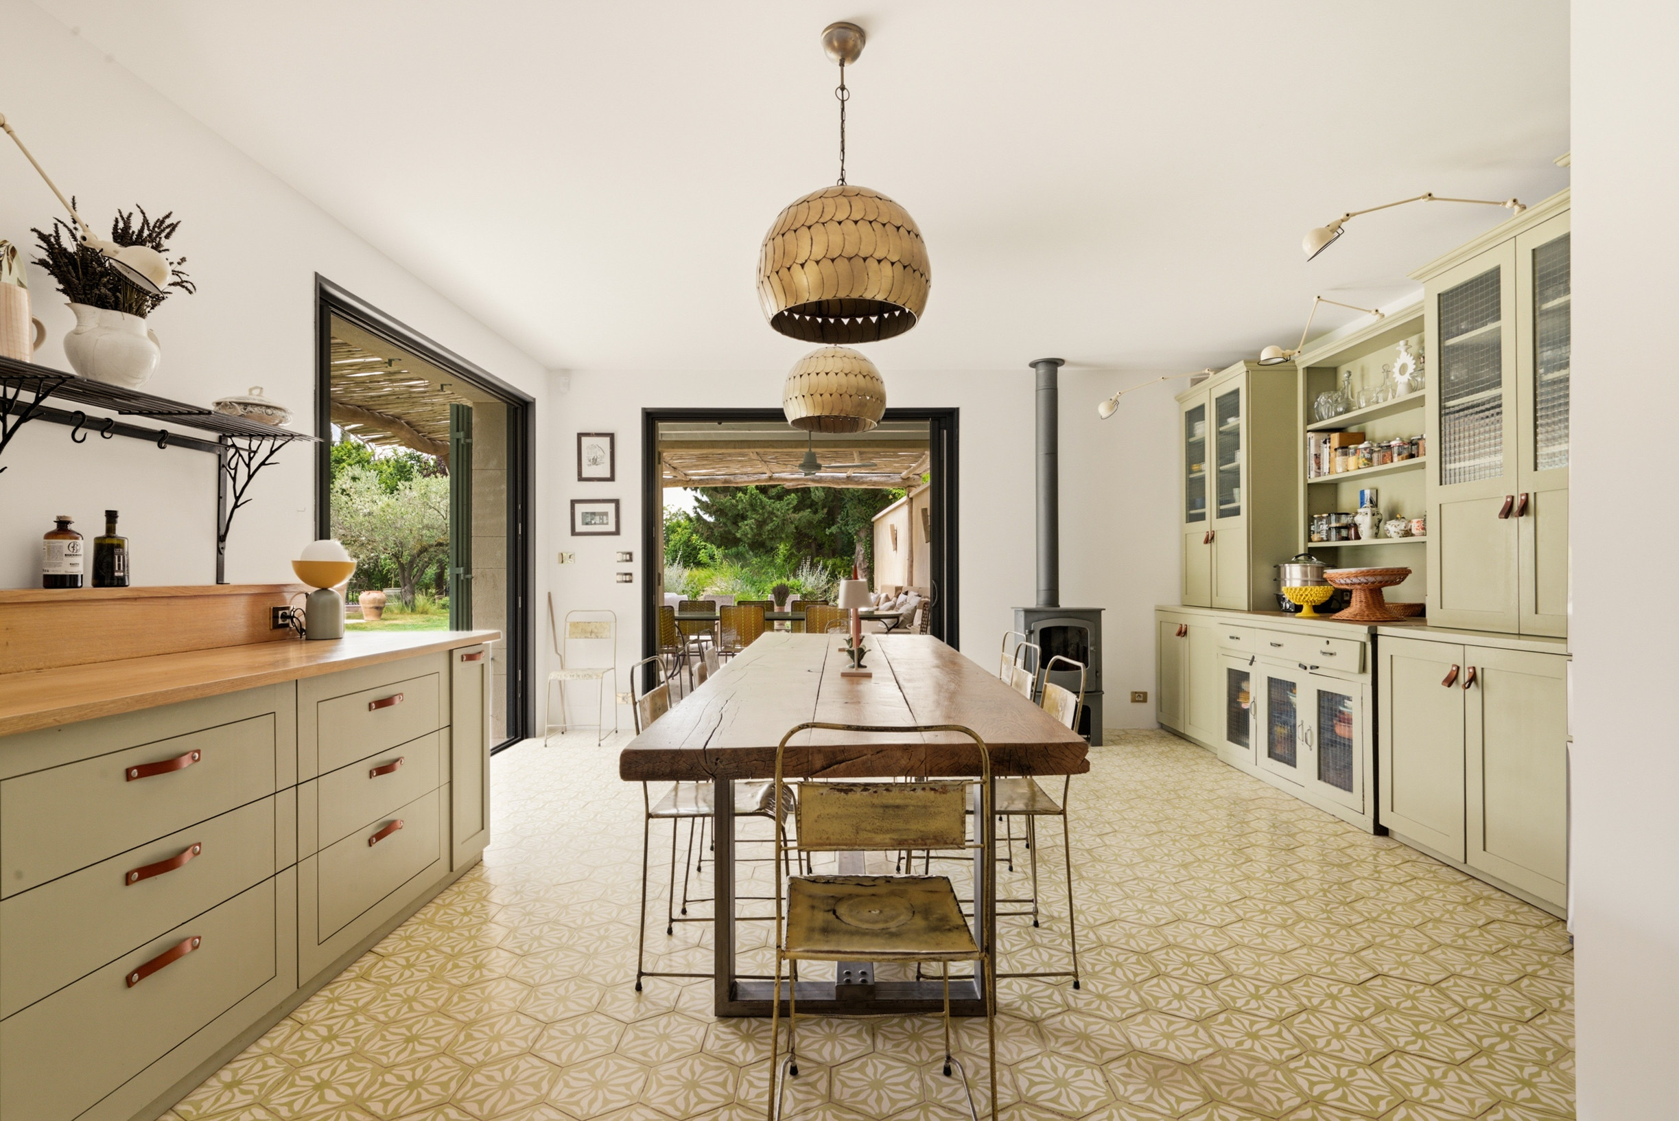
A generous kitchen, perfectly designed for cooking, opening wide onto the terrace and garden, with a lovely view over the olive trees and the pool. A bright and welcoming space, just as suited to preparing a meal as to lingering over a coffee while taking in the view.
A wood-burning stove adds a cosy warmth, making the space just as enjoyable during cooler periods.
Scullery with cellar (available for use) and an additional fridge.
Living room
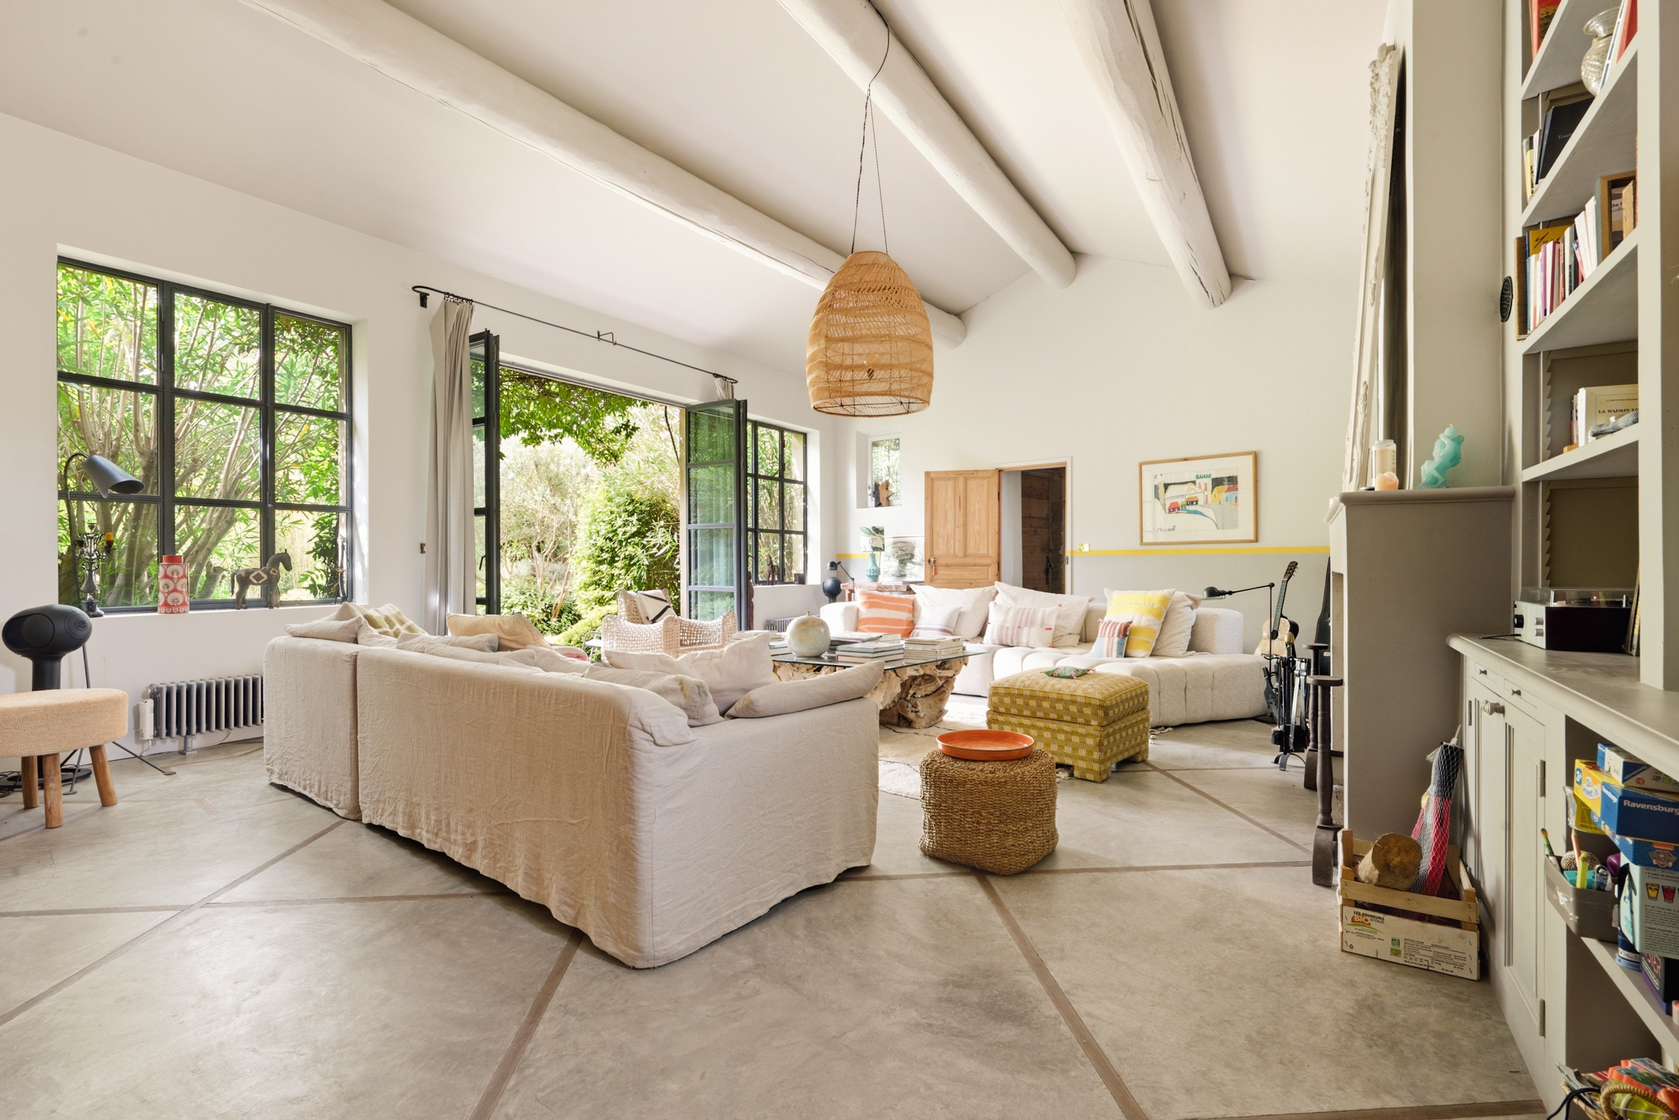
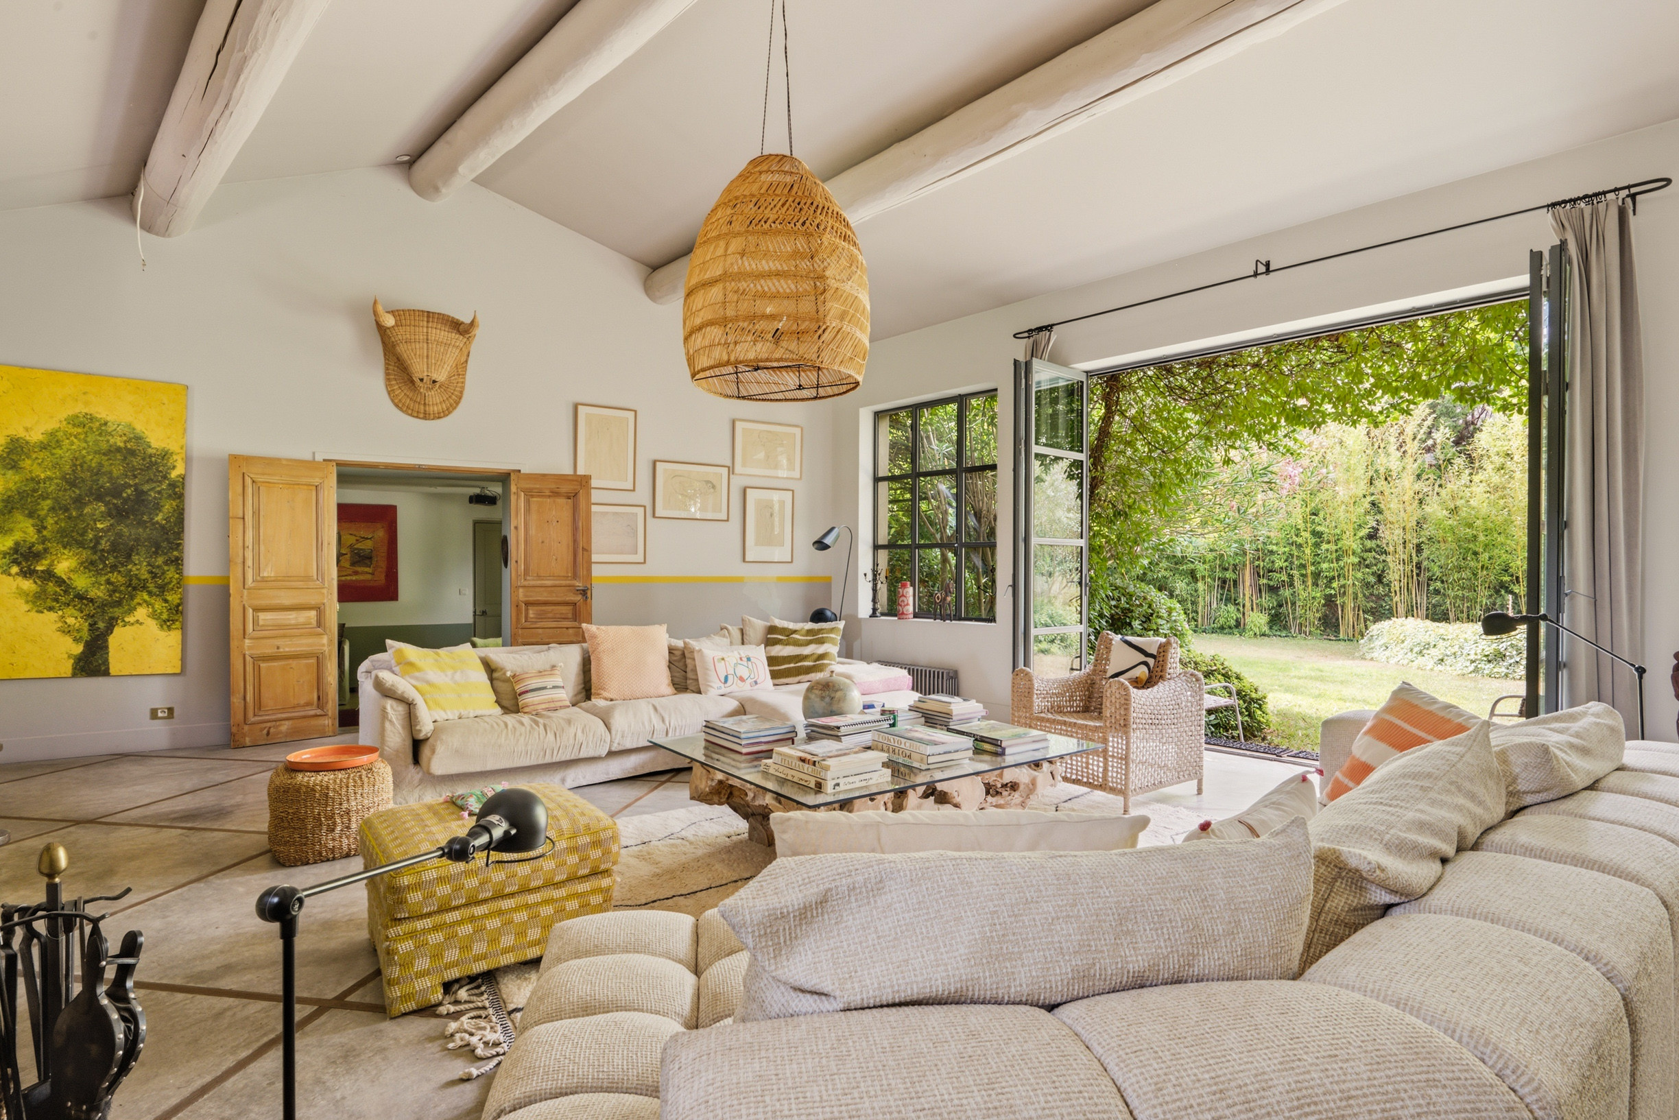
Vast and filled with light thanks to its very large openings, the living room opens directly onto the garden and the water-lily pond. A bookshelf filled with artworks invites reading and relaxation, in an atmosphere as comfortable as it is inspiring — a place equally suited to gathering with friends or curling up with a book.
Laundry room
Washing machine
Tumble dryer
Other spaces
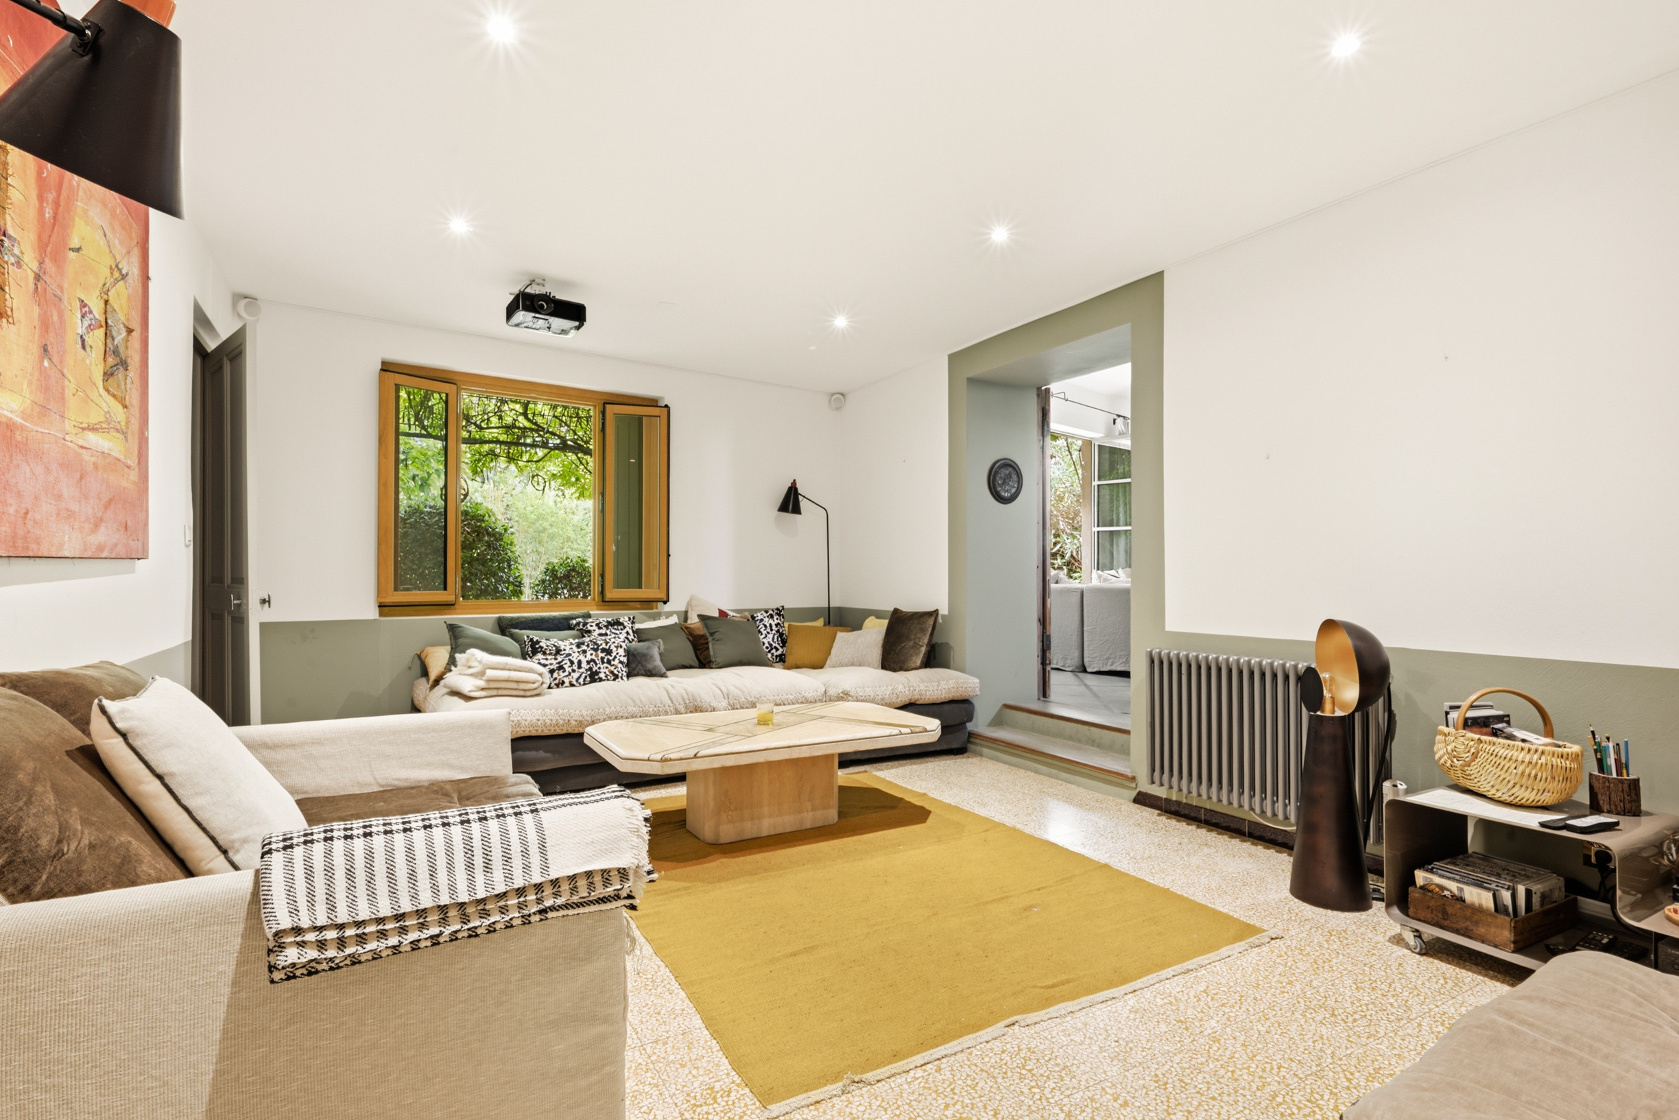
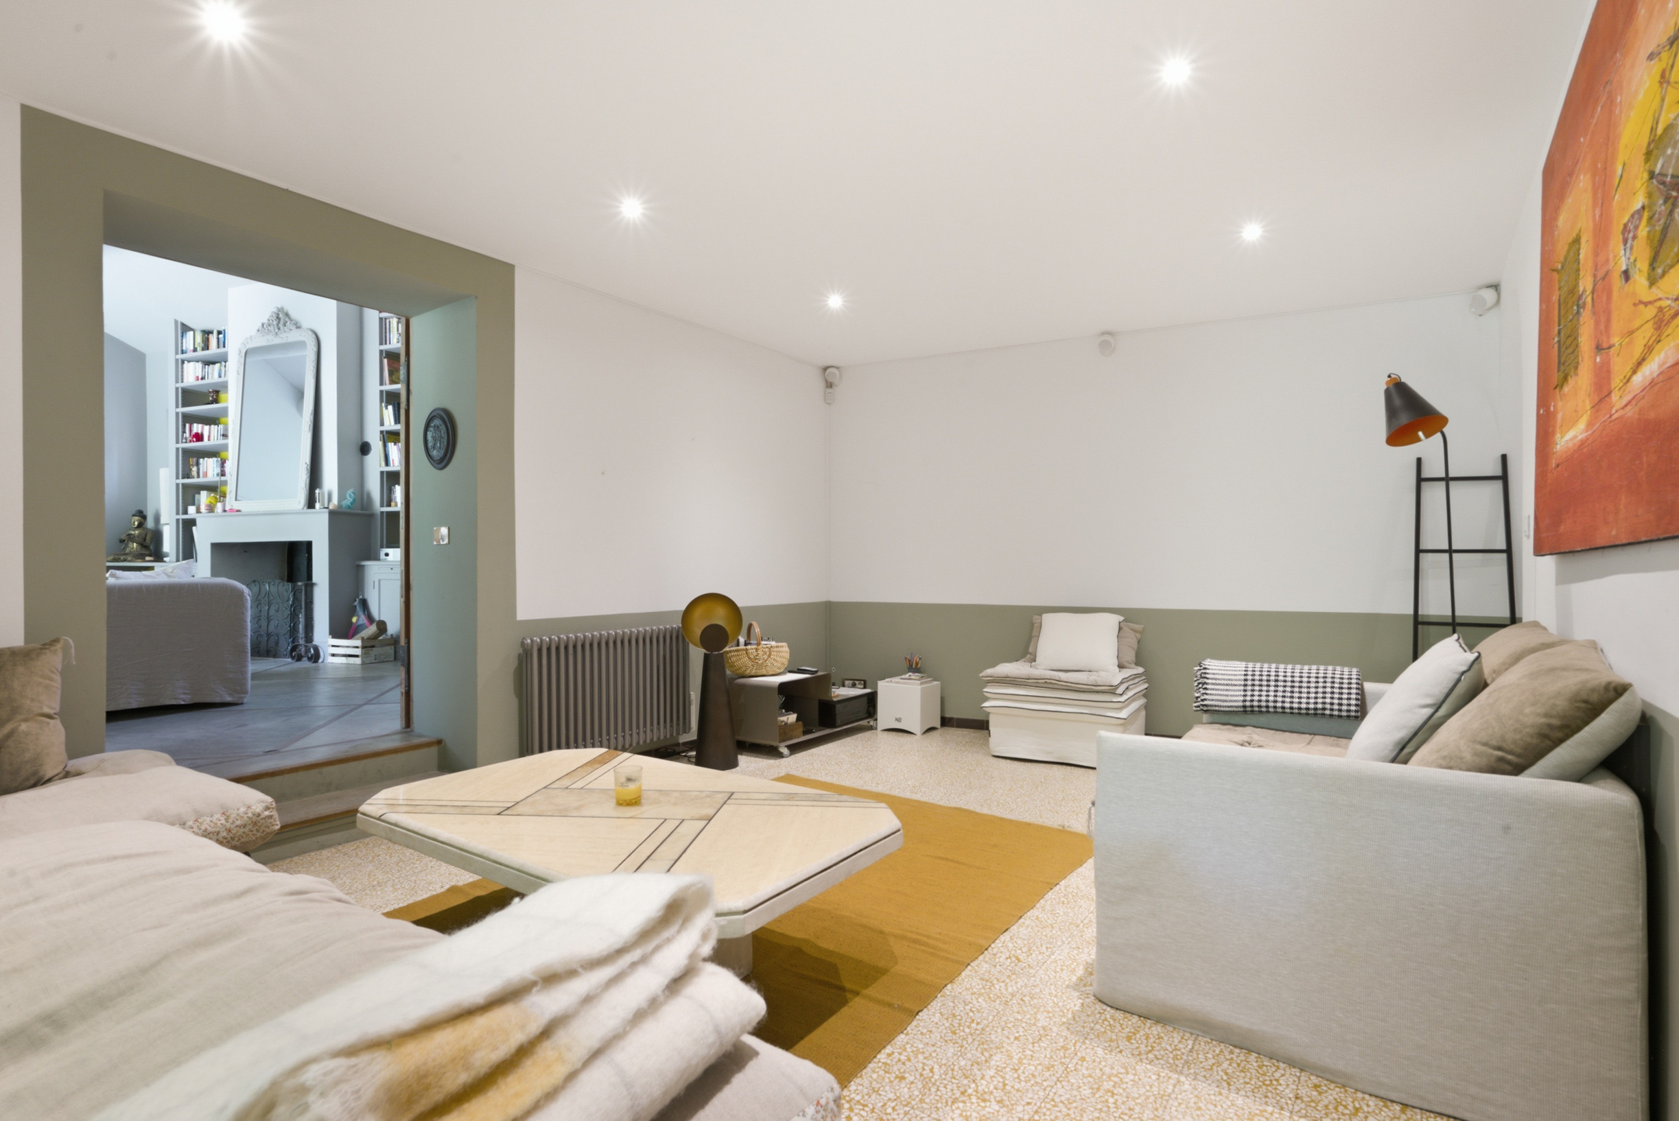
Screening room with projector
Ground-floor WC
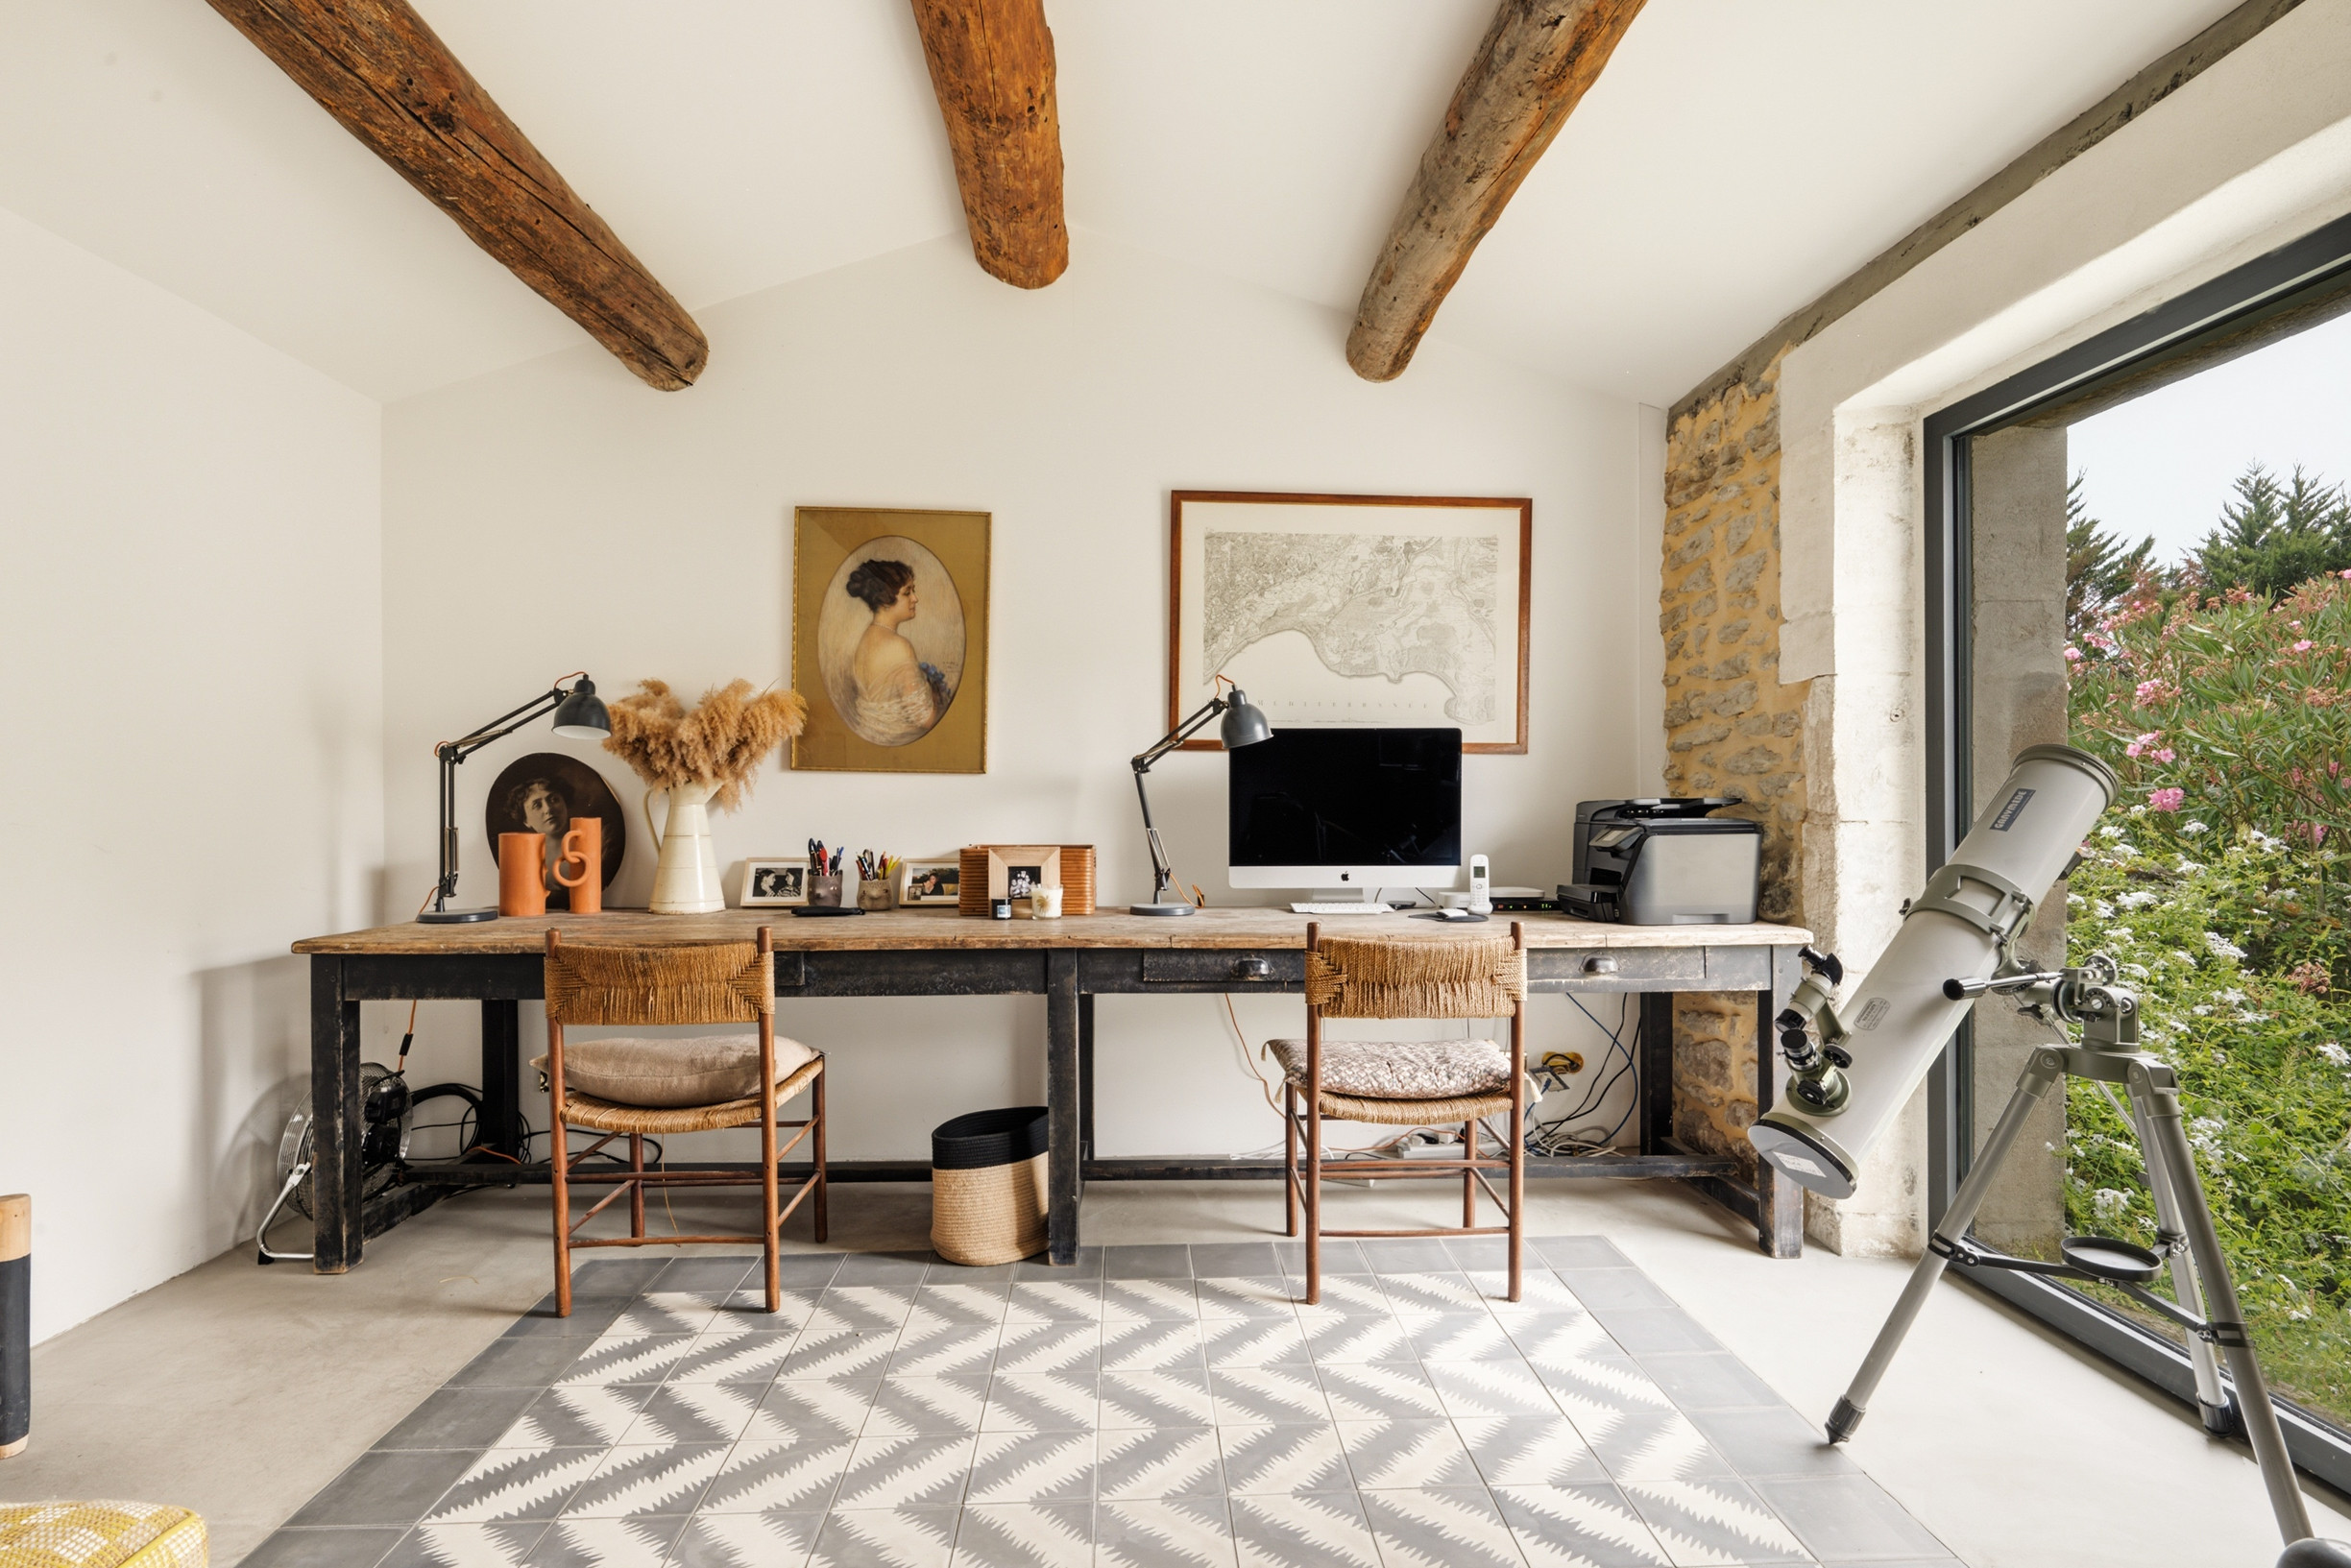
Upstairs office — fibre connection, computer available
Bedrooms & bathrooms
Bedroom 1 — Master suite (upstairs, near the office)
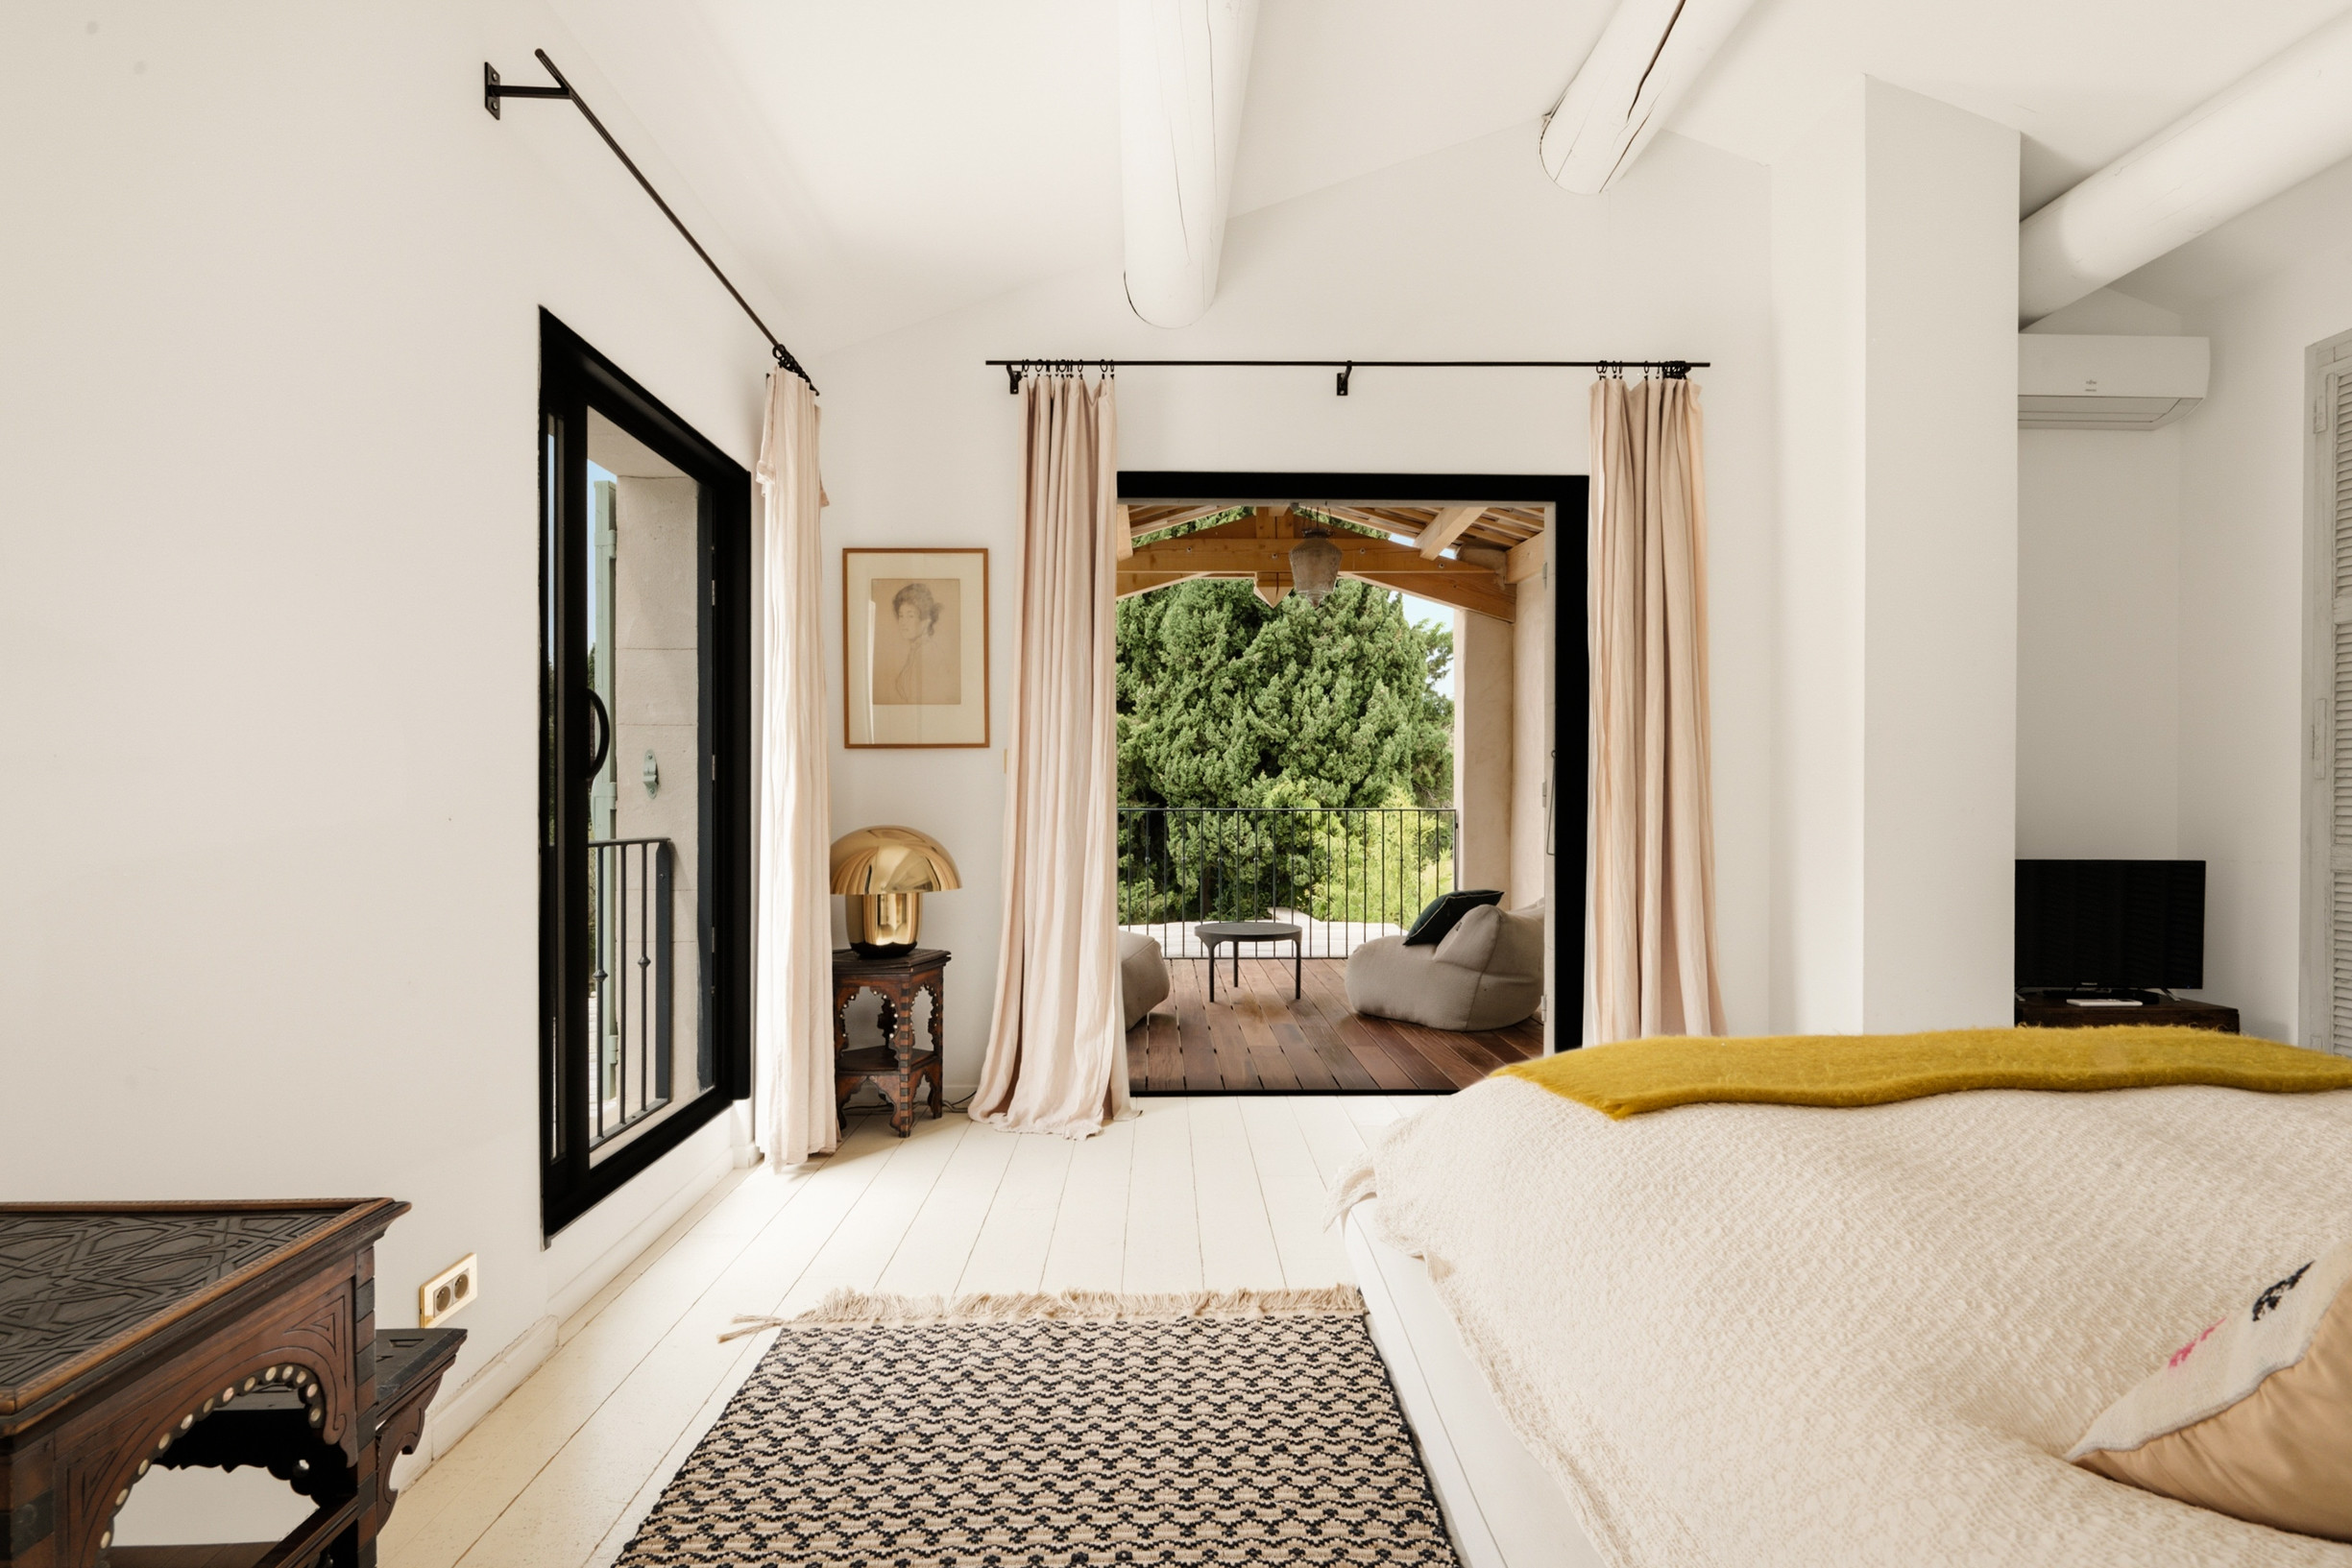
180 cm bed, large wardrobes, TV
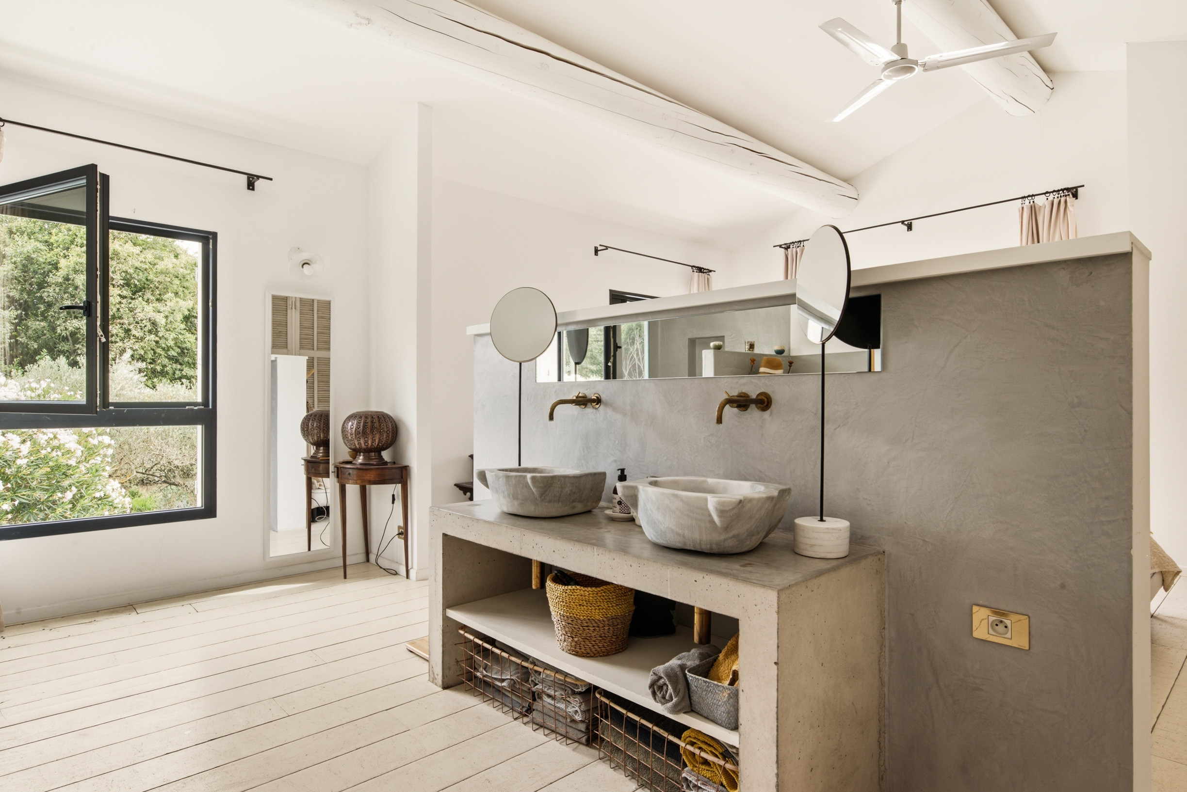
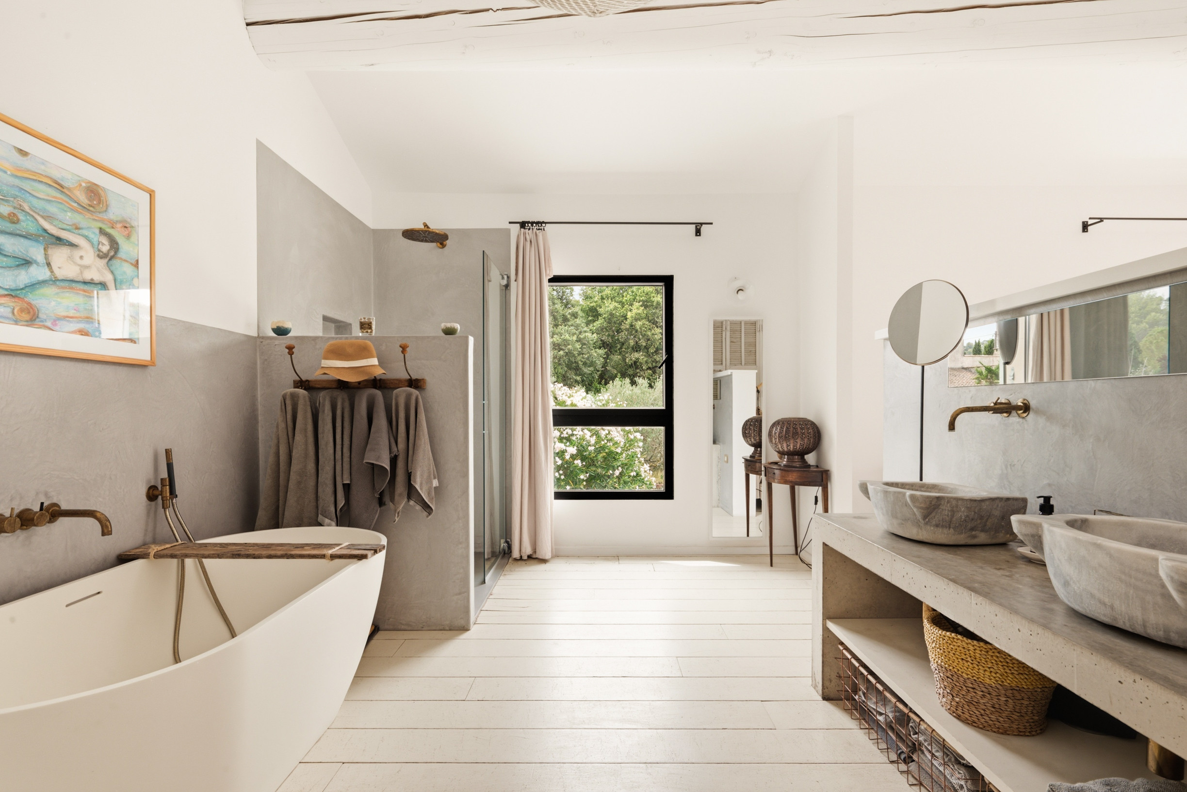
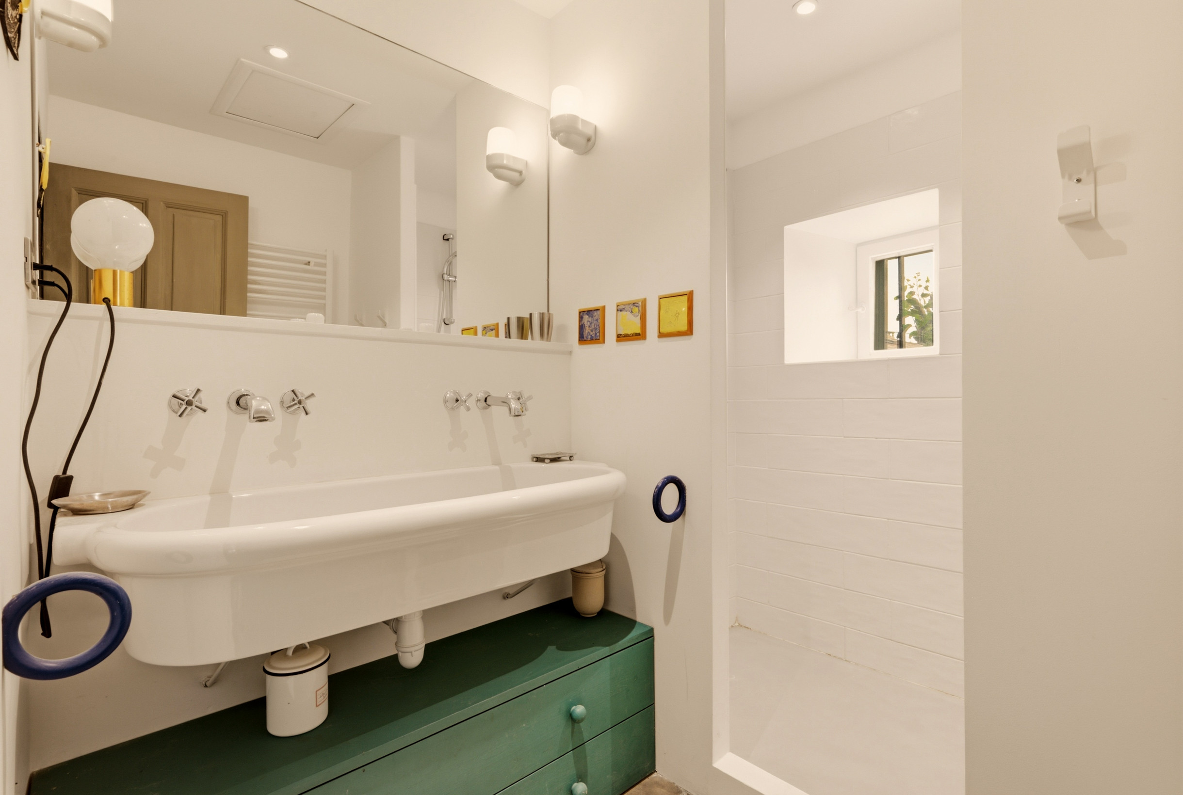
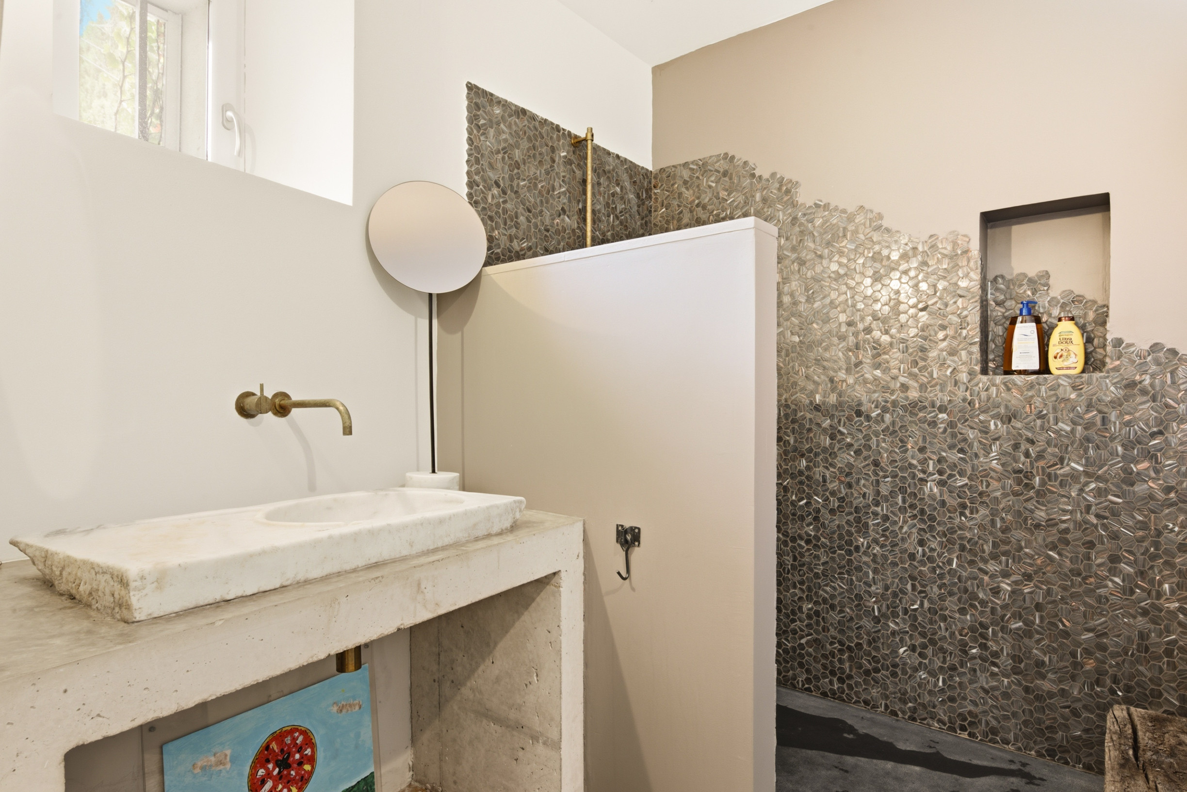
Bathroom with separate bath and shower, 2 separate basins, separate WC
Bedroom 2 (upstairs, accessed via the screening room staircase)
Suite-style bedroom
160 cm bed, air conditioning
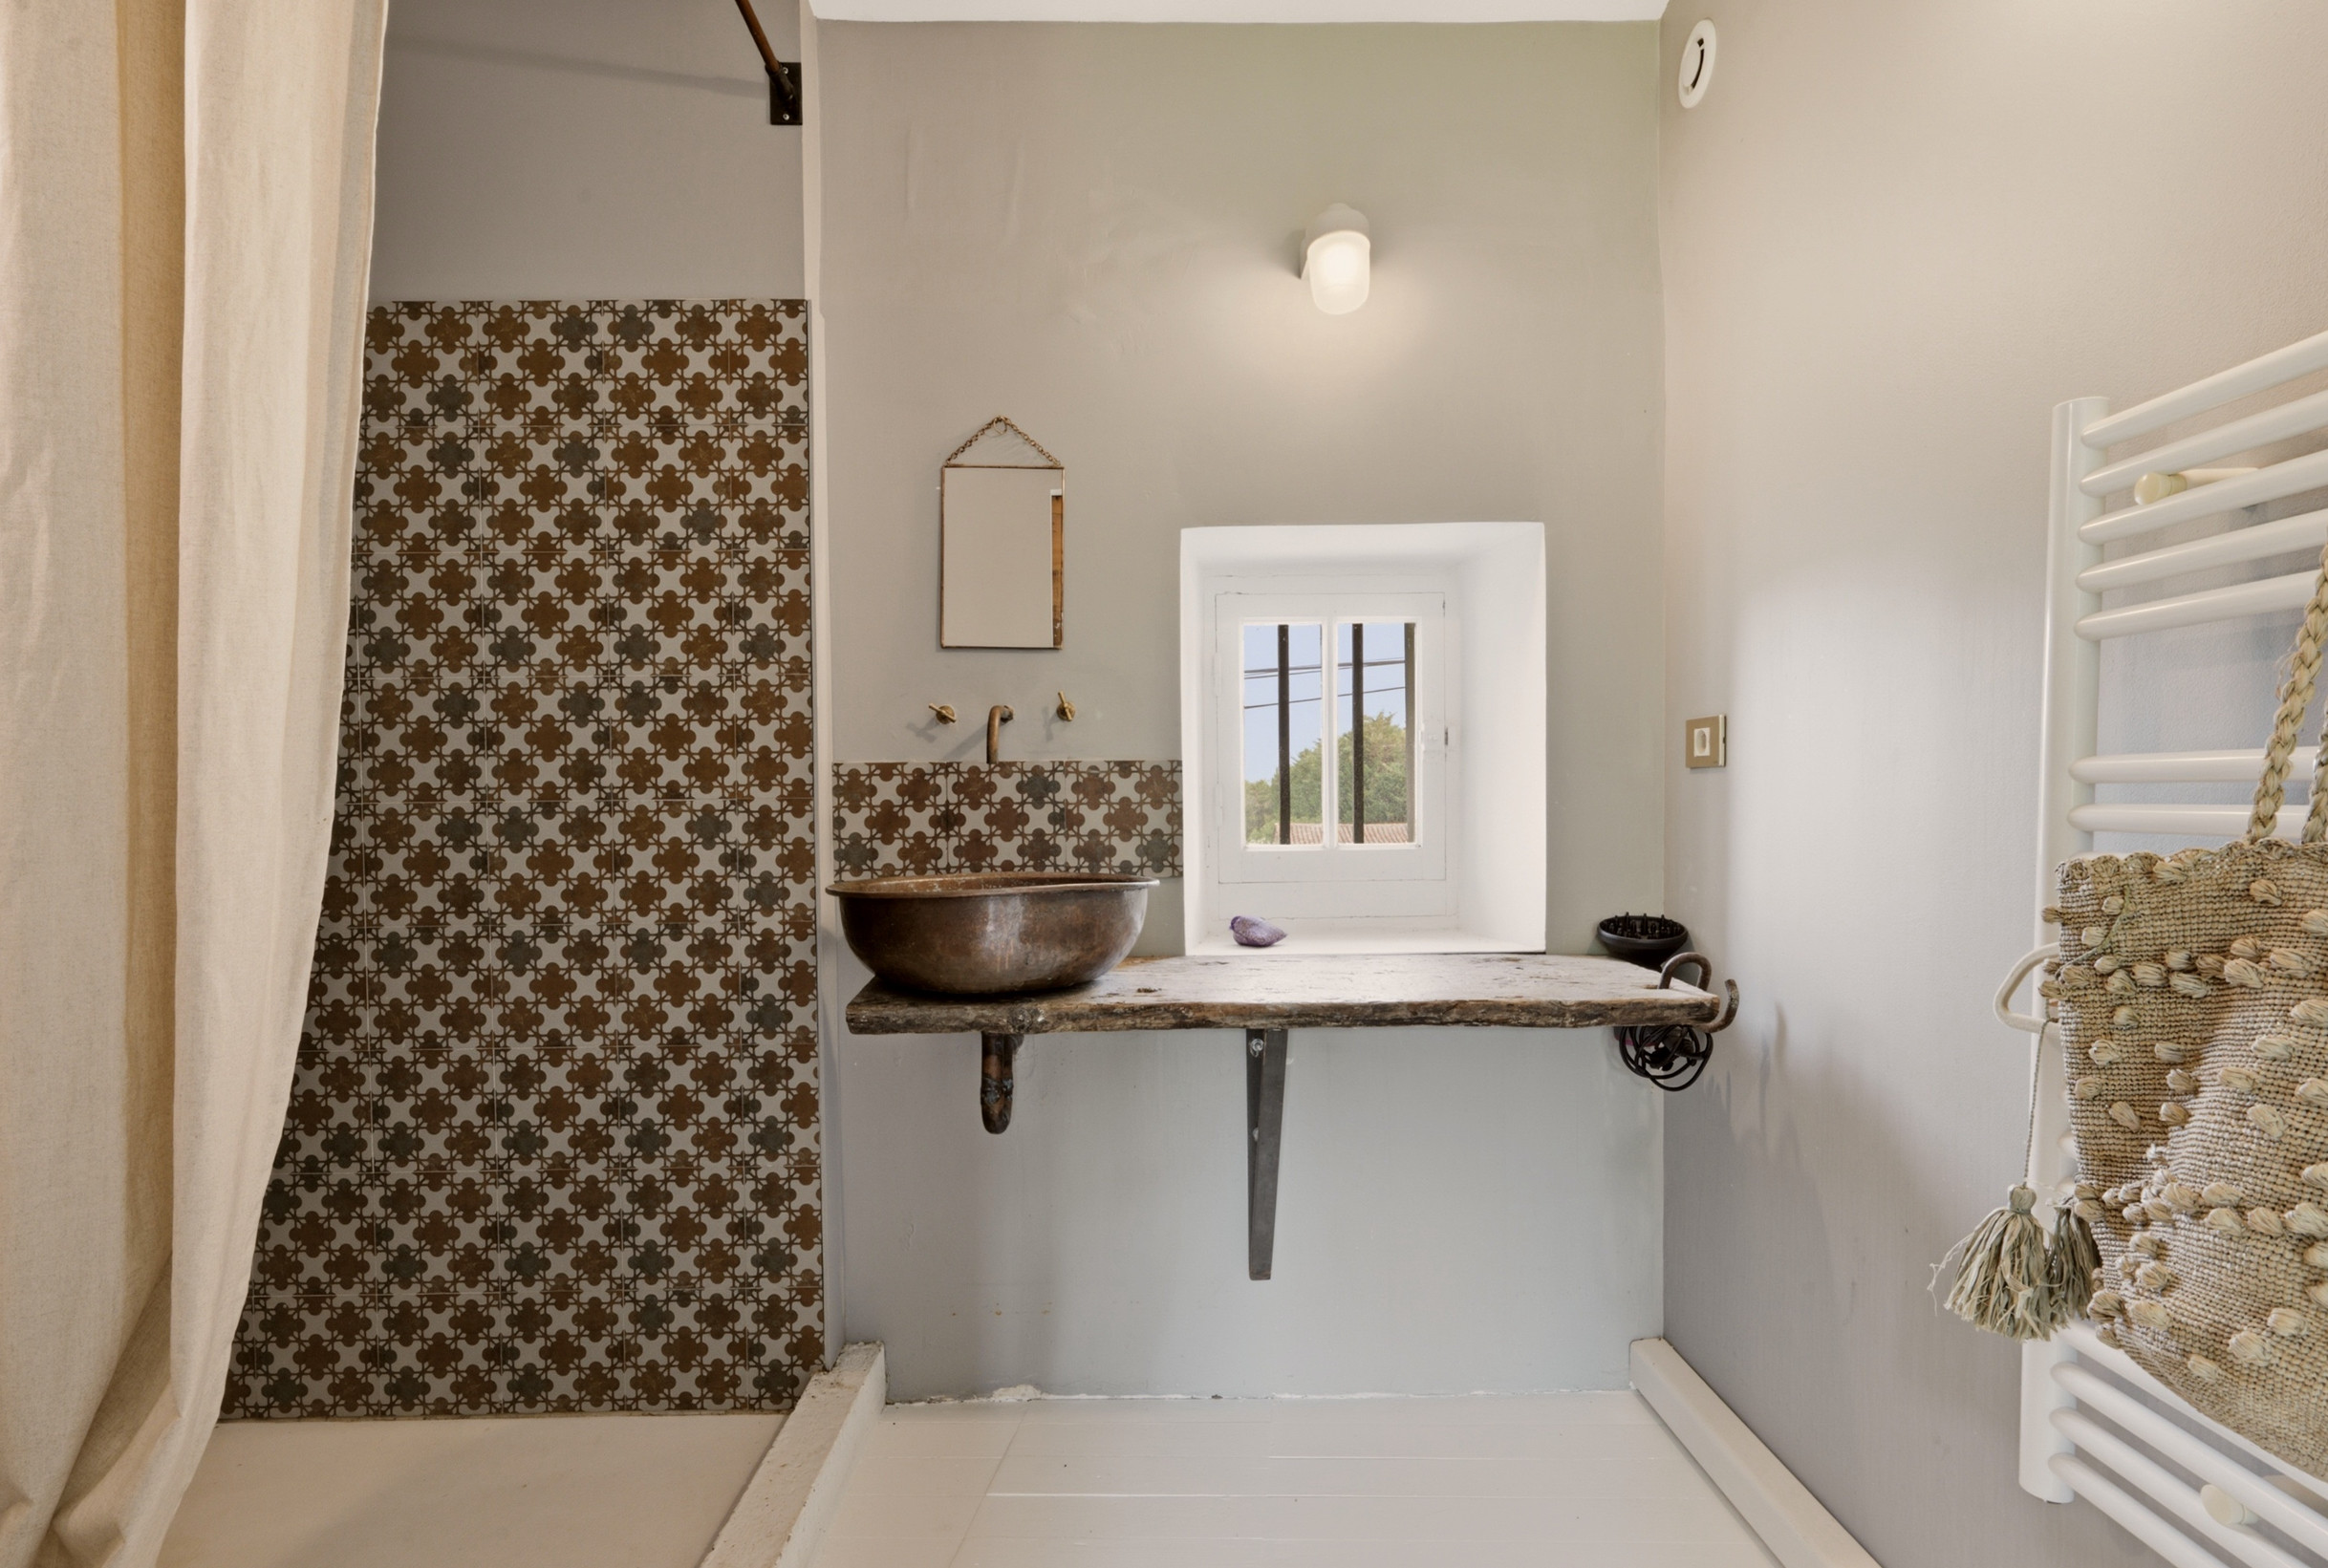
Shower room: shower, basin, WC
Heated towel rail
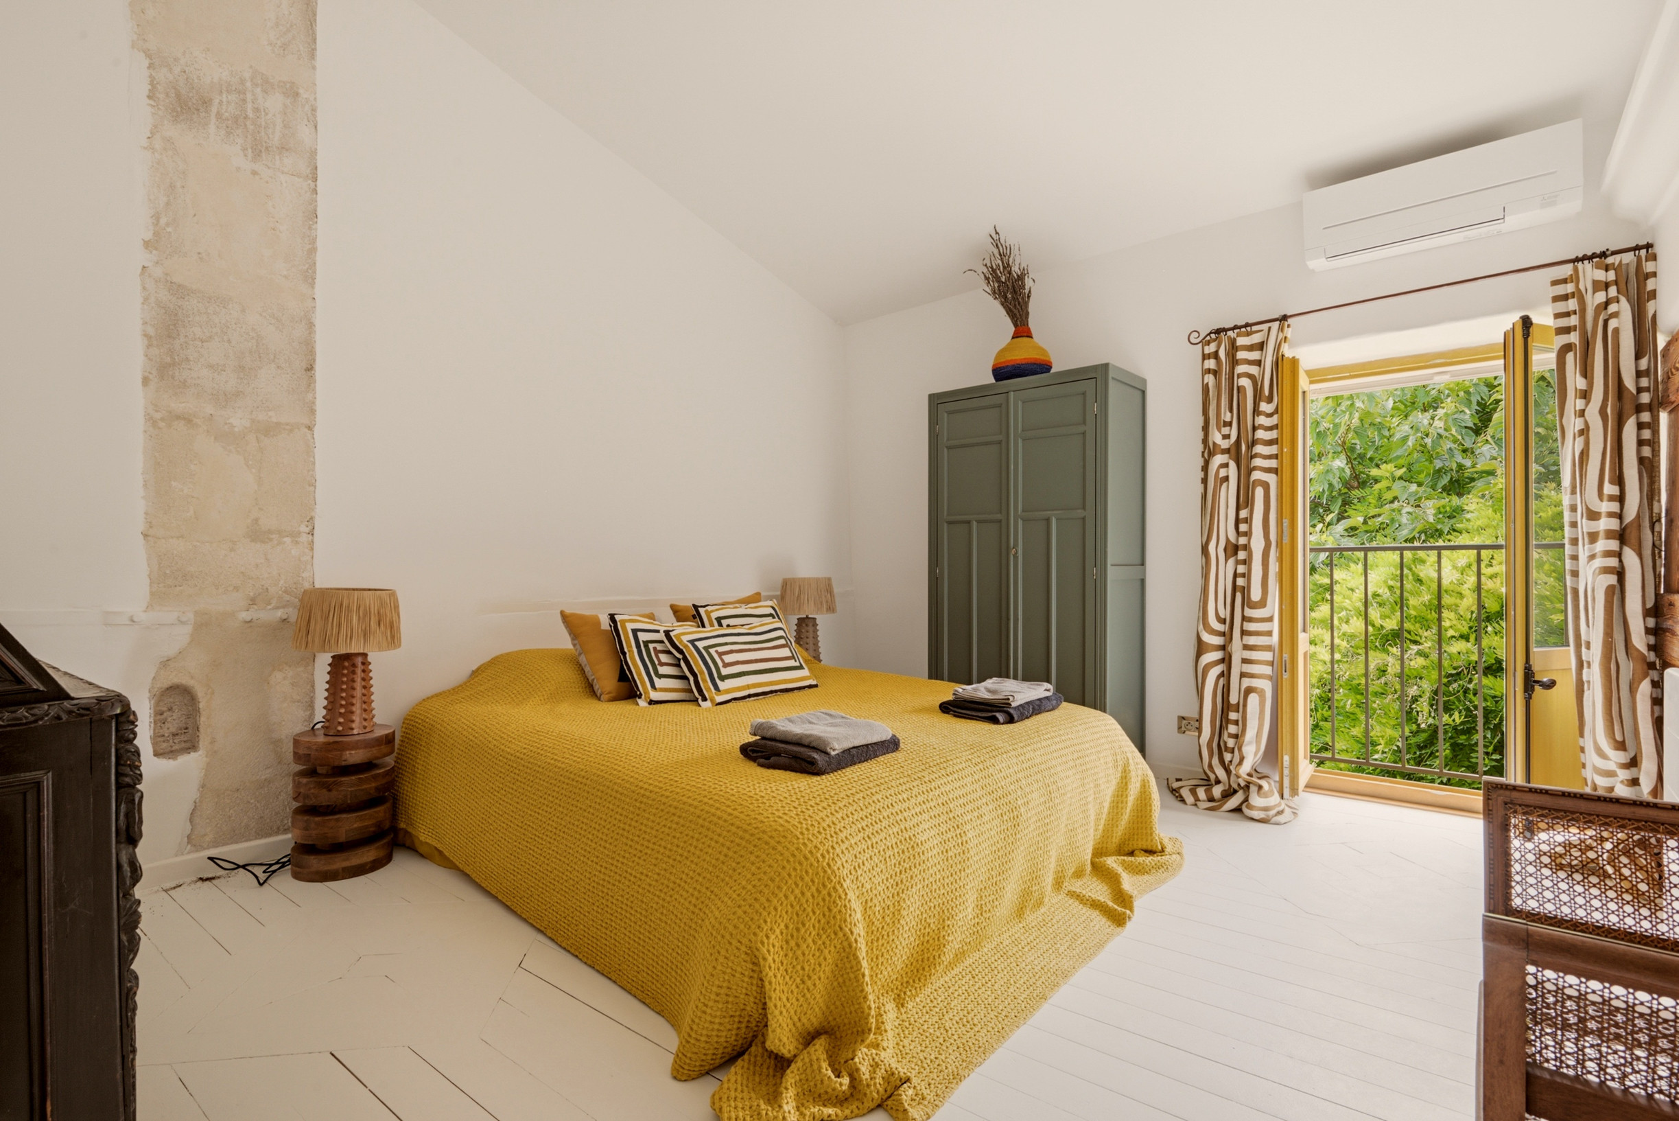
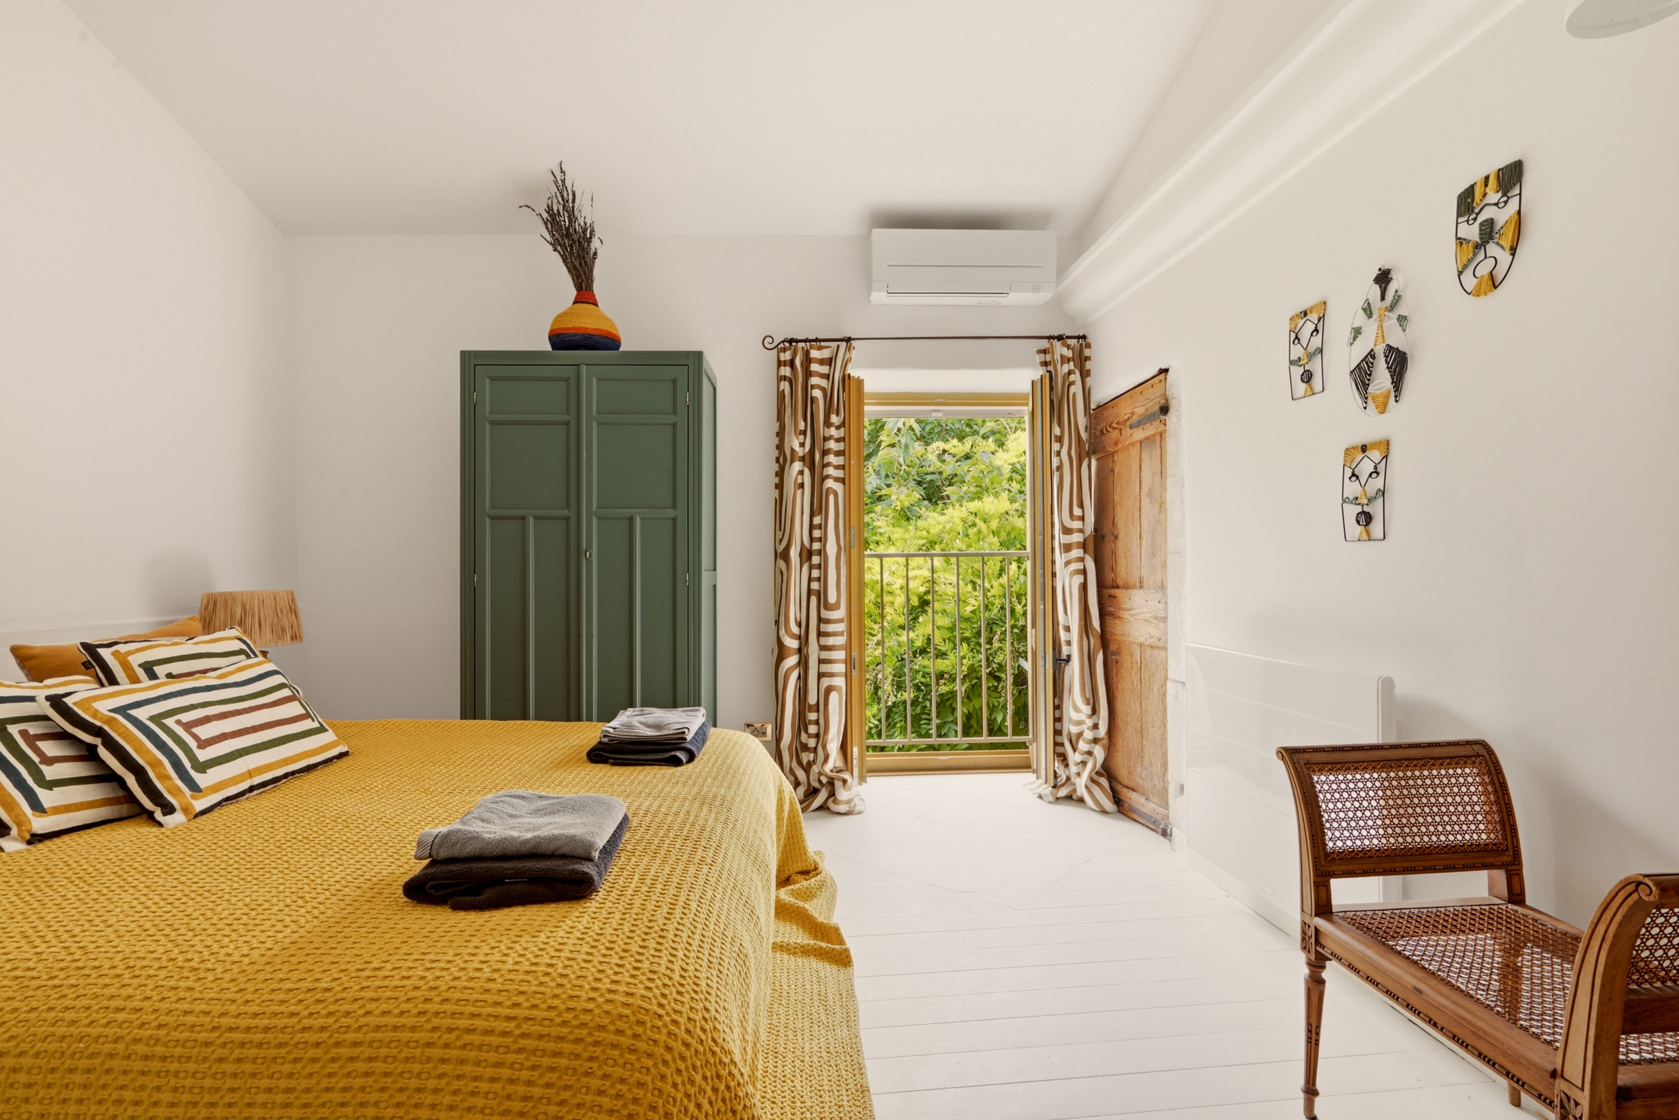
Bedroom 3 (upstairs)
160 cm bed (two bed bases), air conditioning
Wardrobes in the corridor
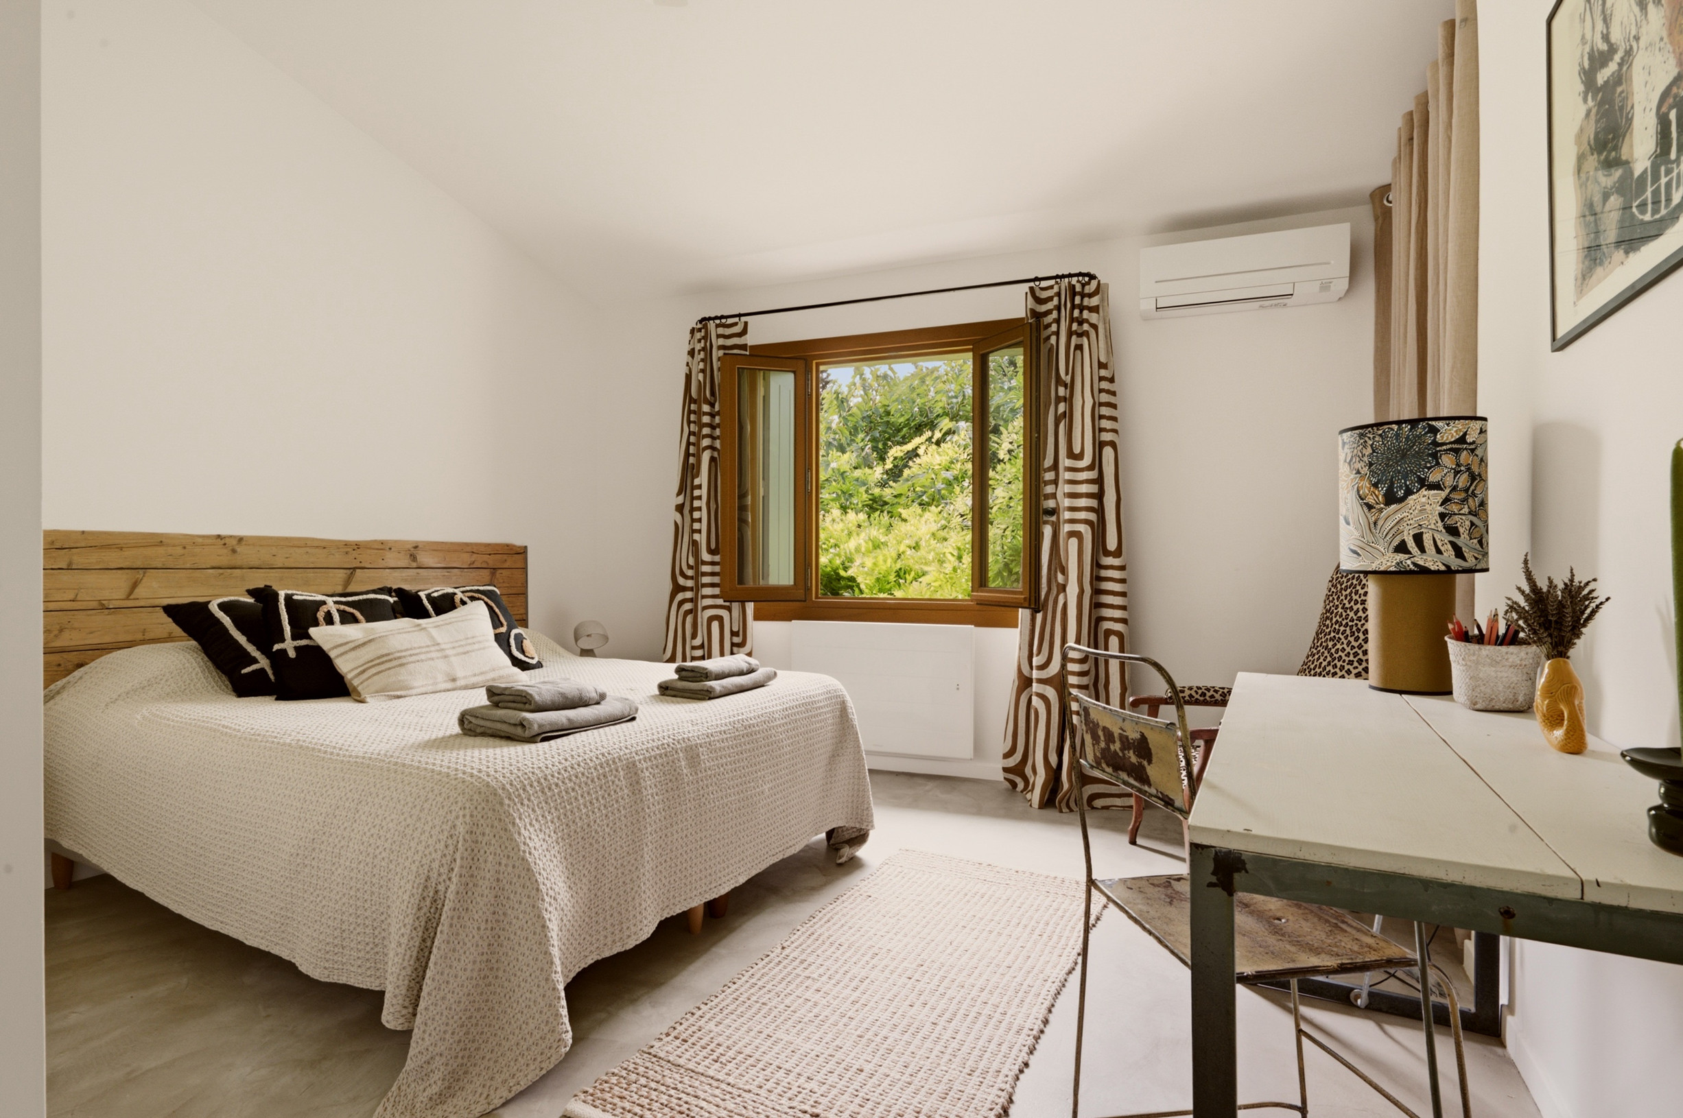
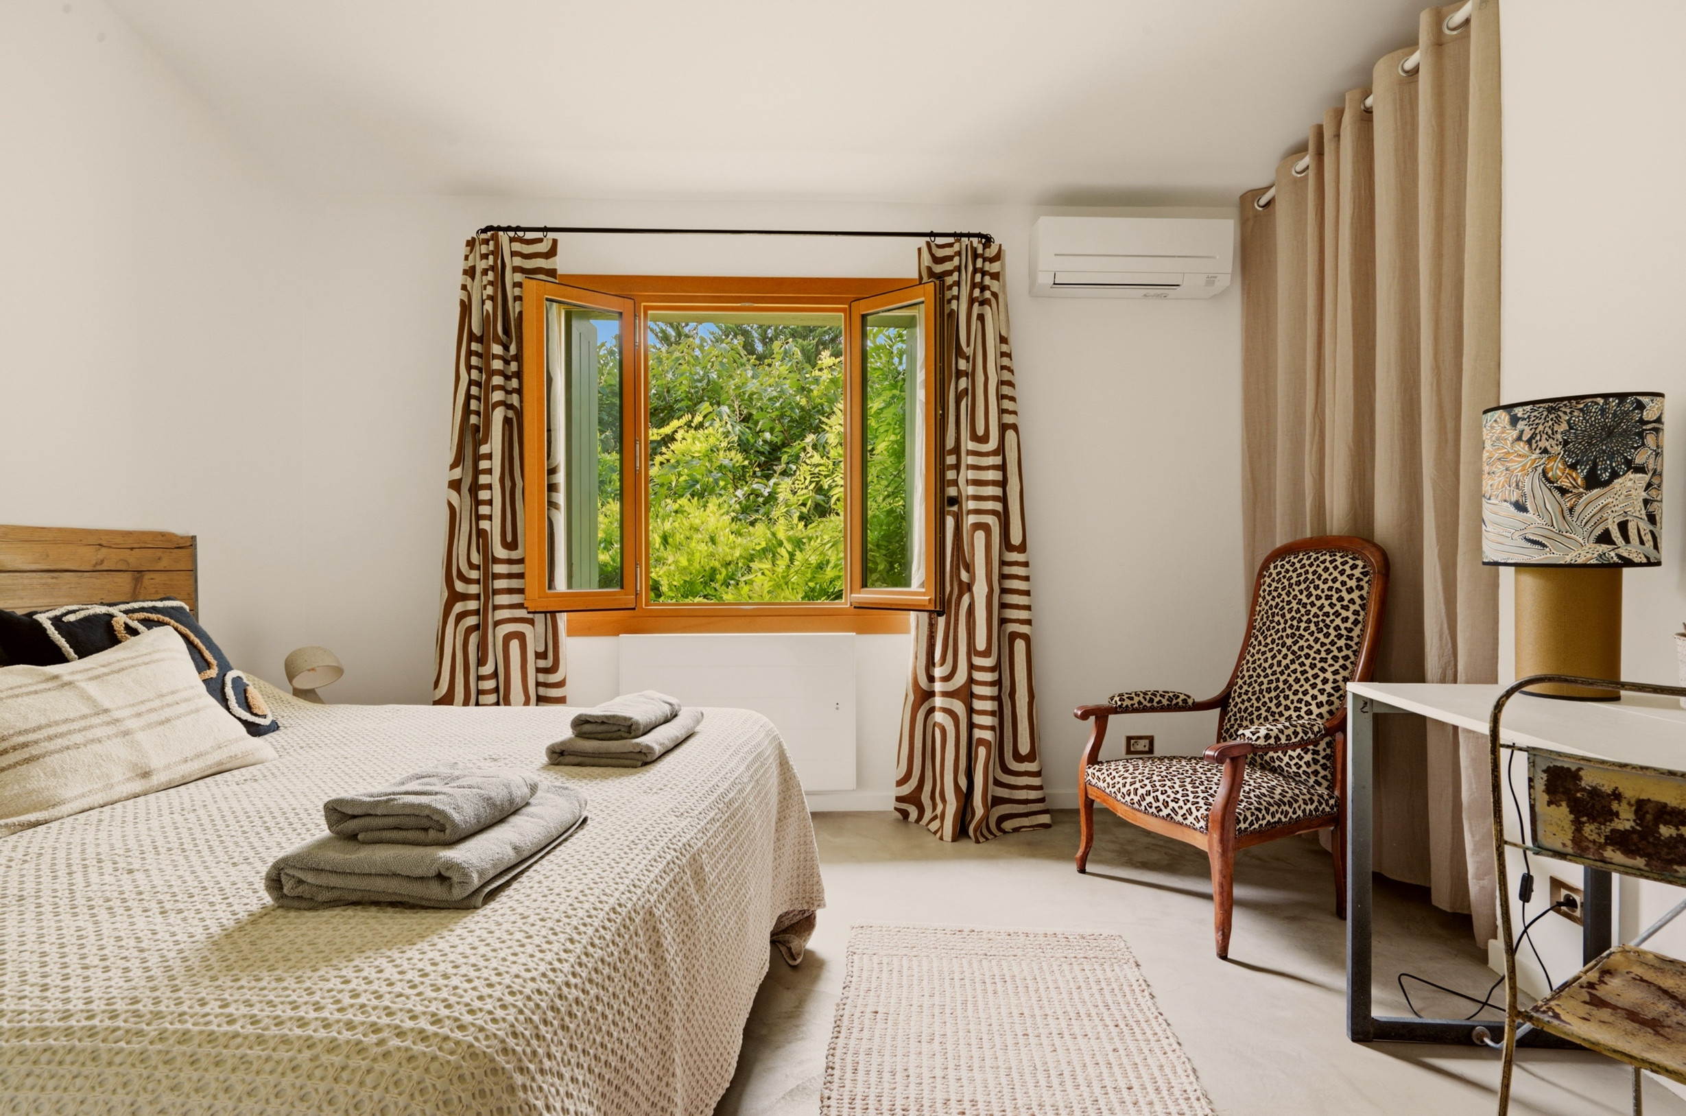
Bedroom 4 (upstairs)
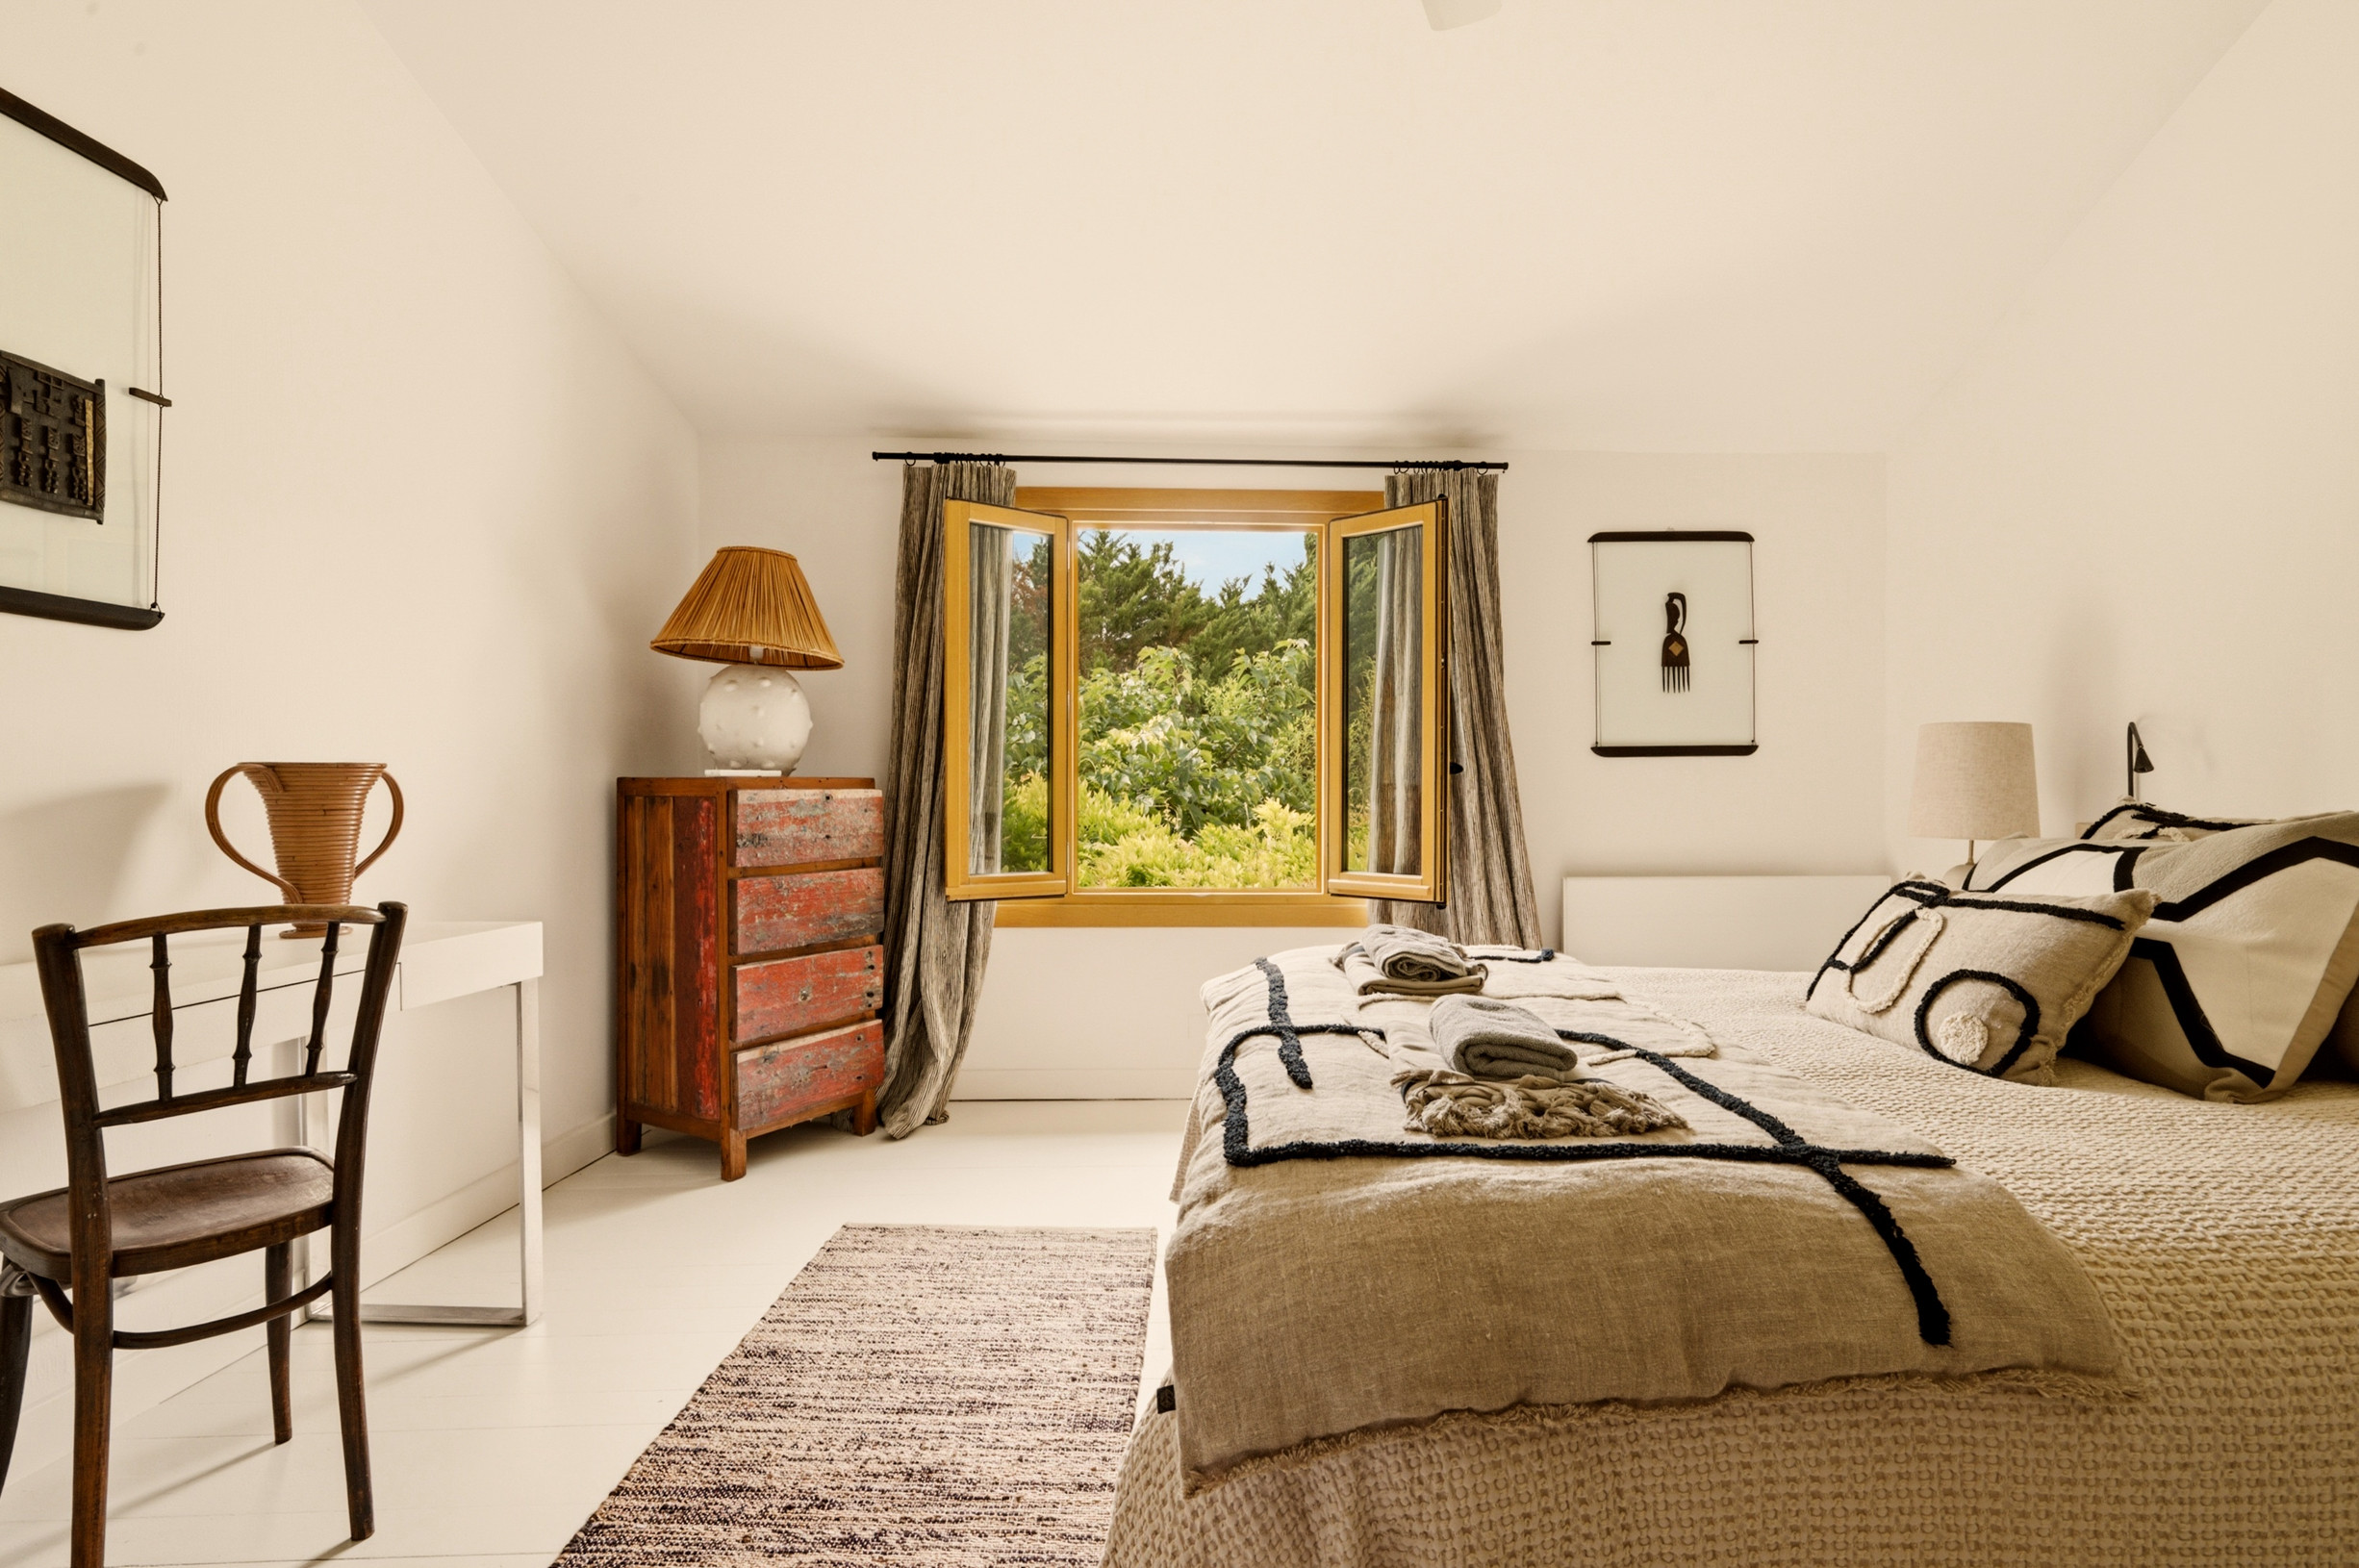
Wardrobe, writing desk
160 cm bed, air conditioning
Shower room with shower, 2 basins and WC shared with Bedroom 2
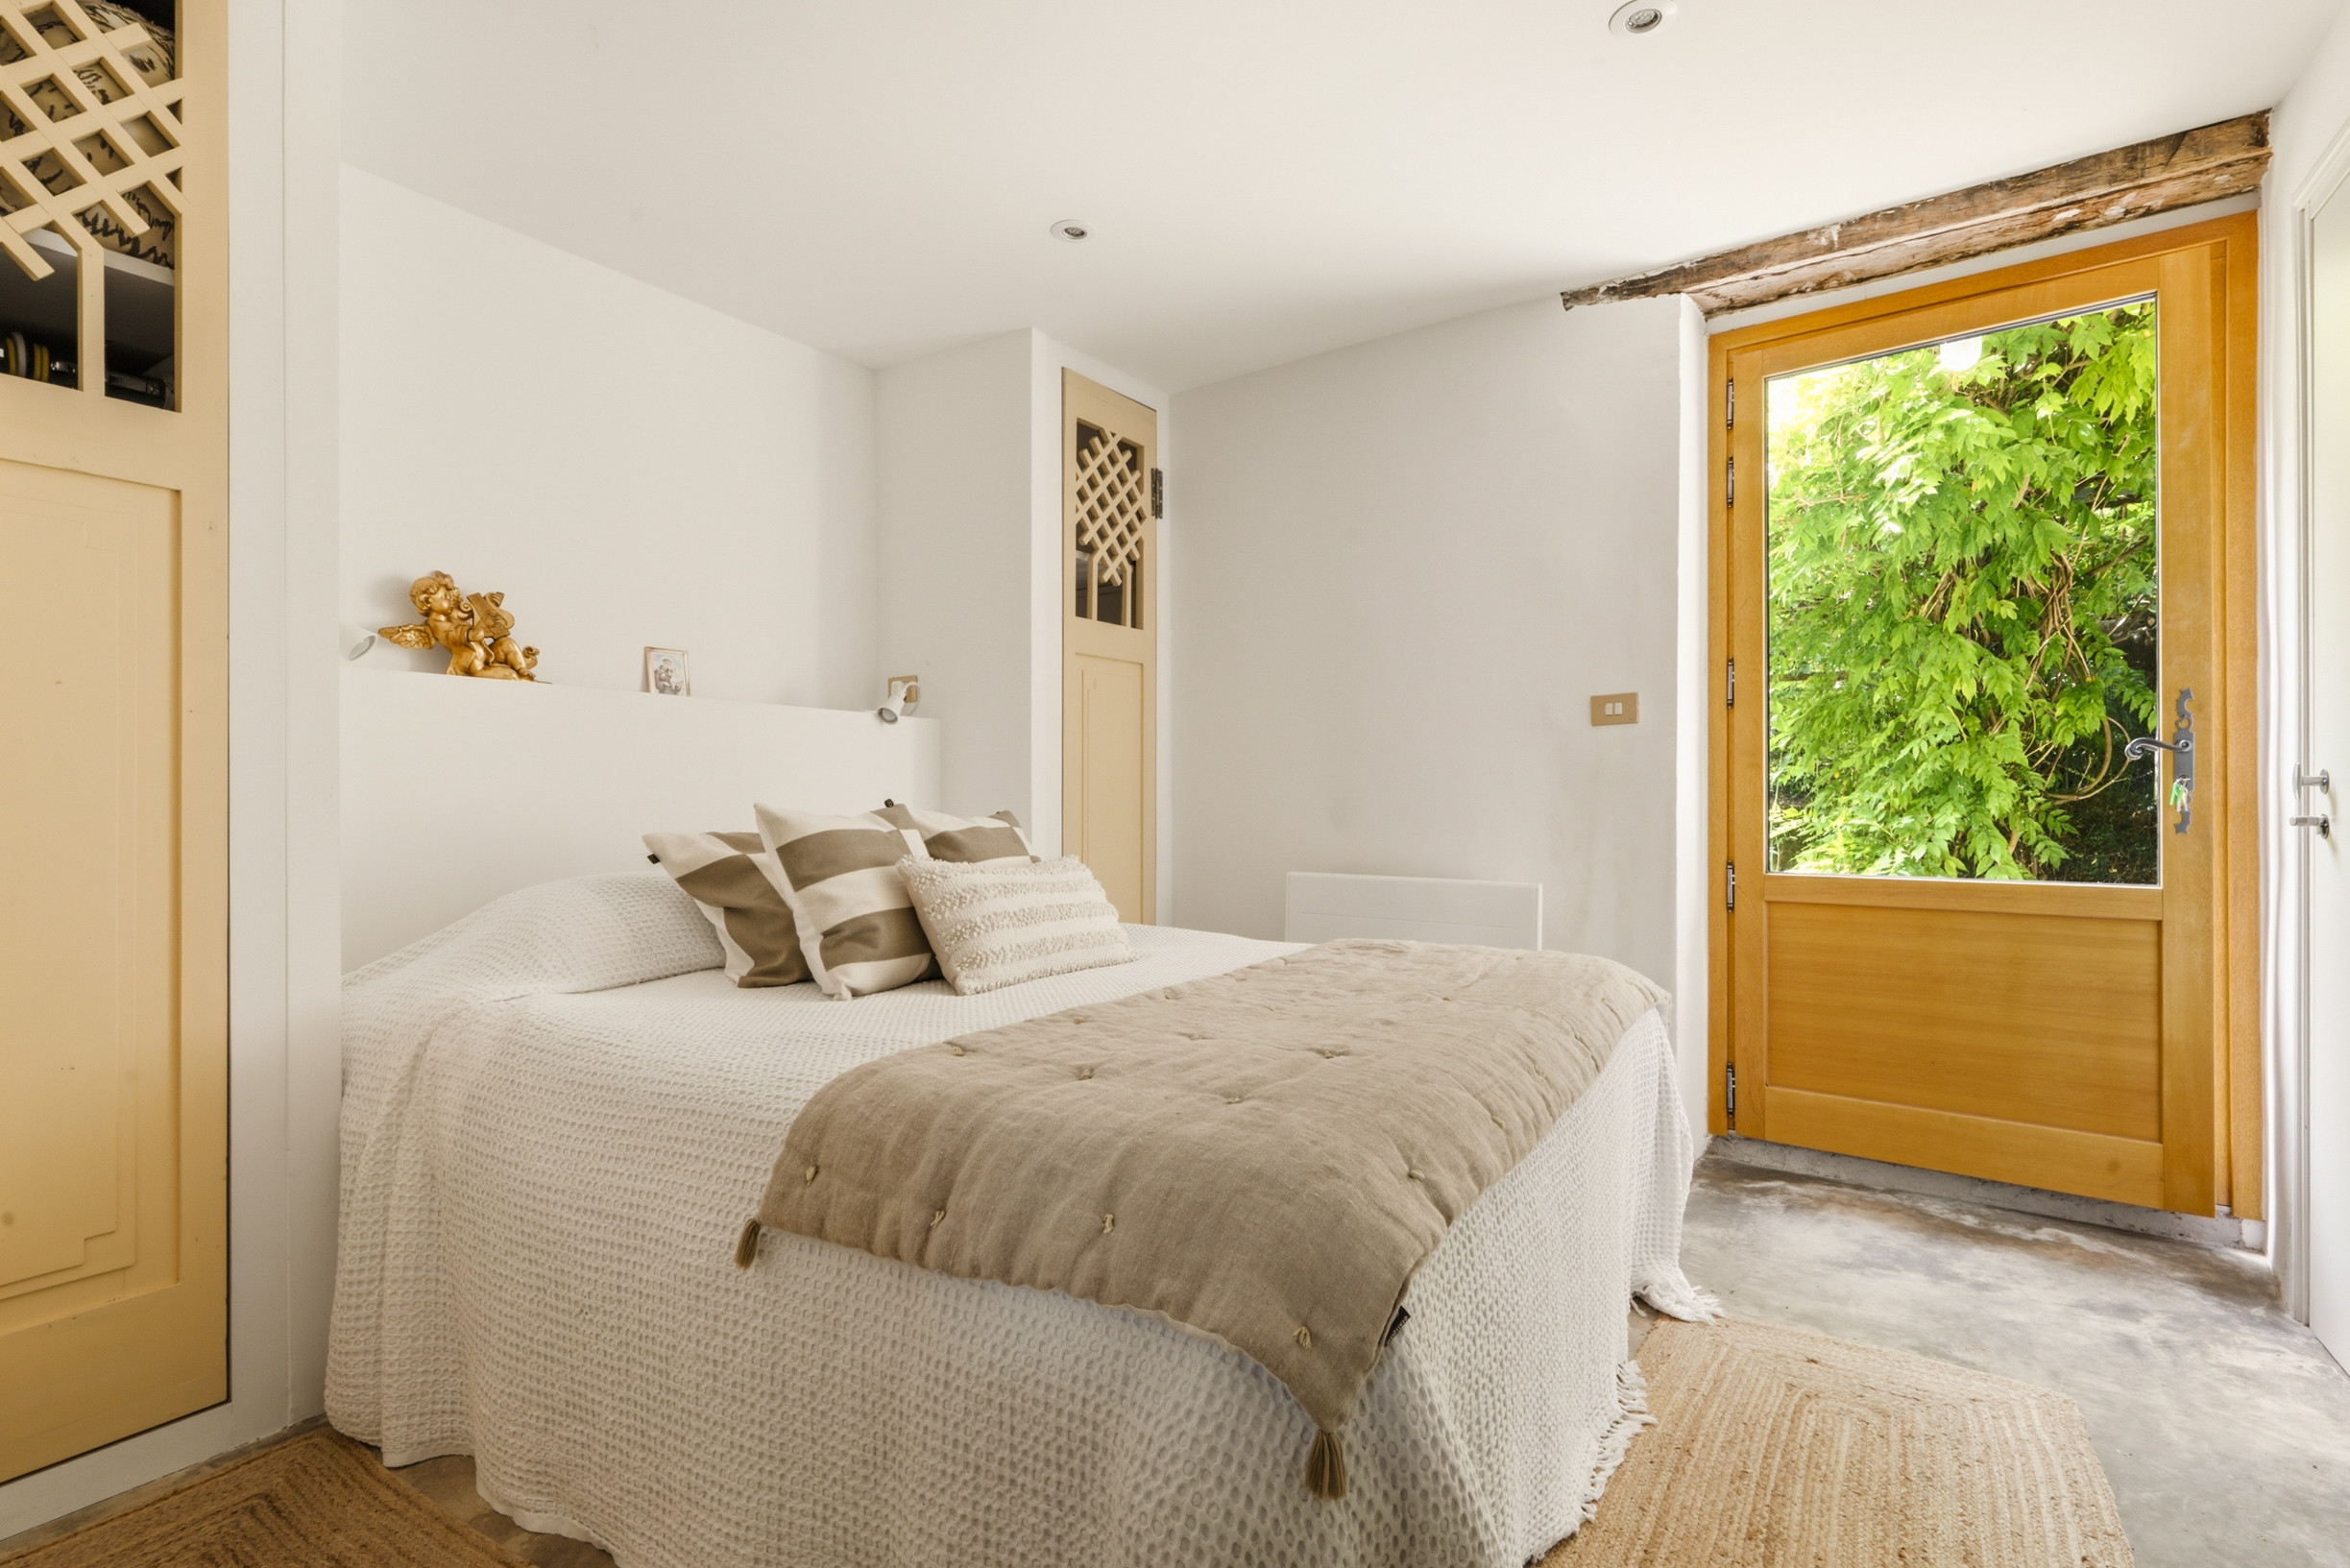
Bedroom 5 (ground floor)
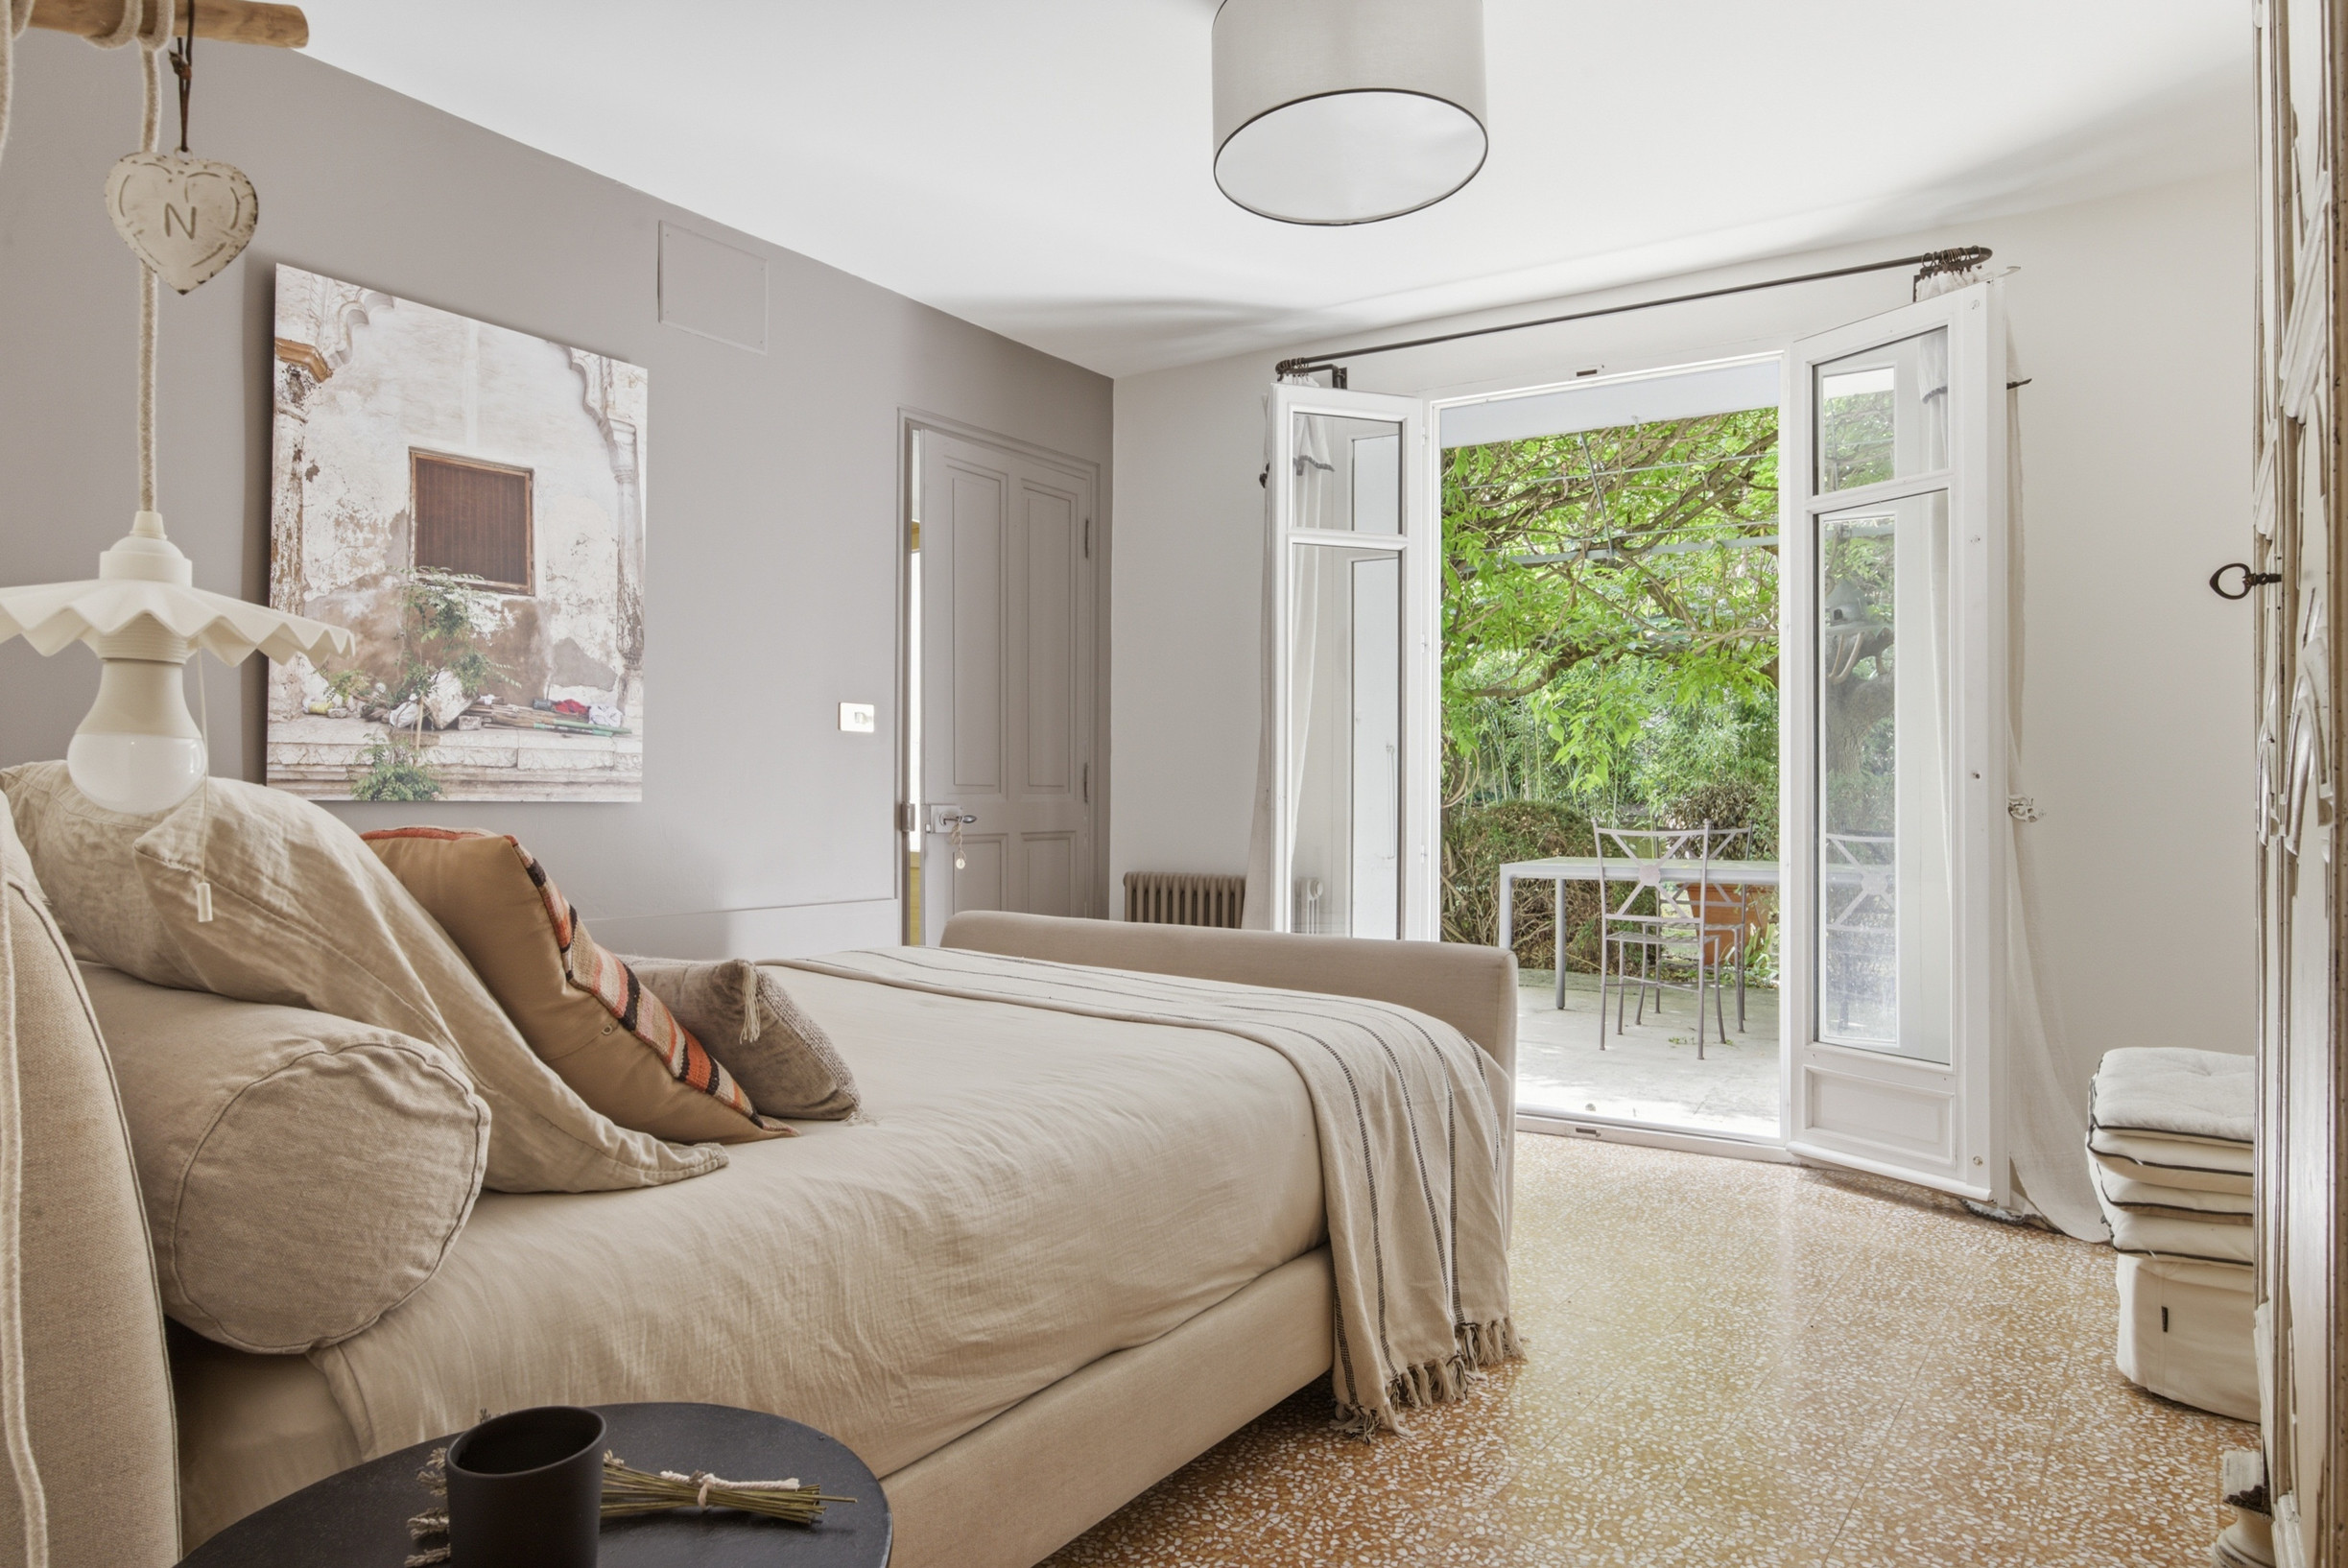
160 cm bed, direct access to the terrace
Shower, basin
Bedroom 6 (ground floor, connecting with Bedroom 5)
160 cm bed, terrace access
Shower, WC
Shared WC on the landing
Air conditioning in all bedrooms; living room and kitchen are not air-conditioned.
Outdoor spaces
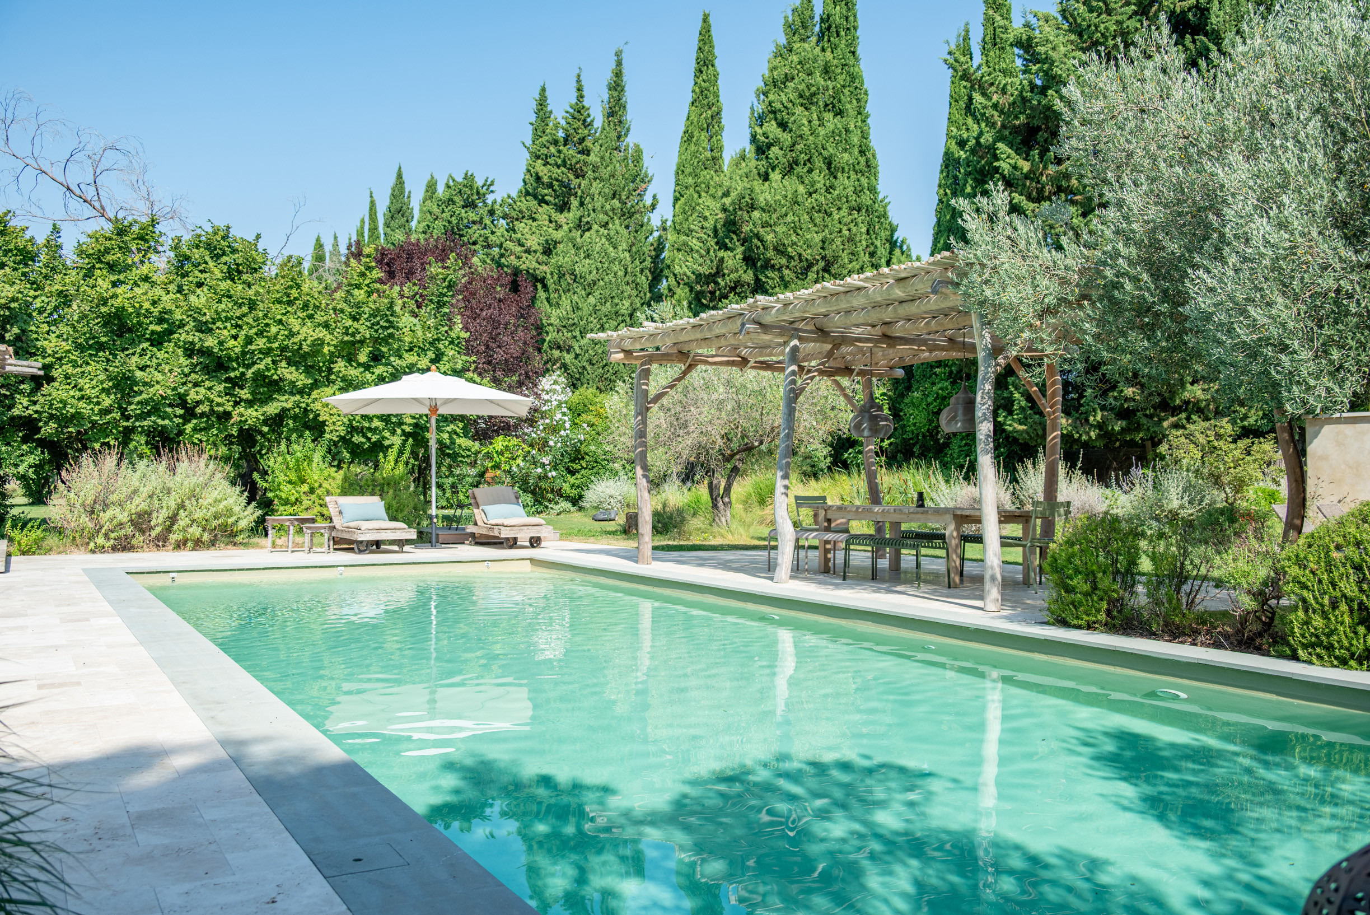
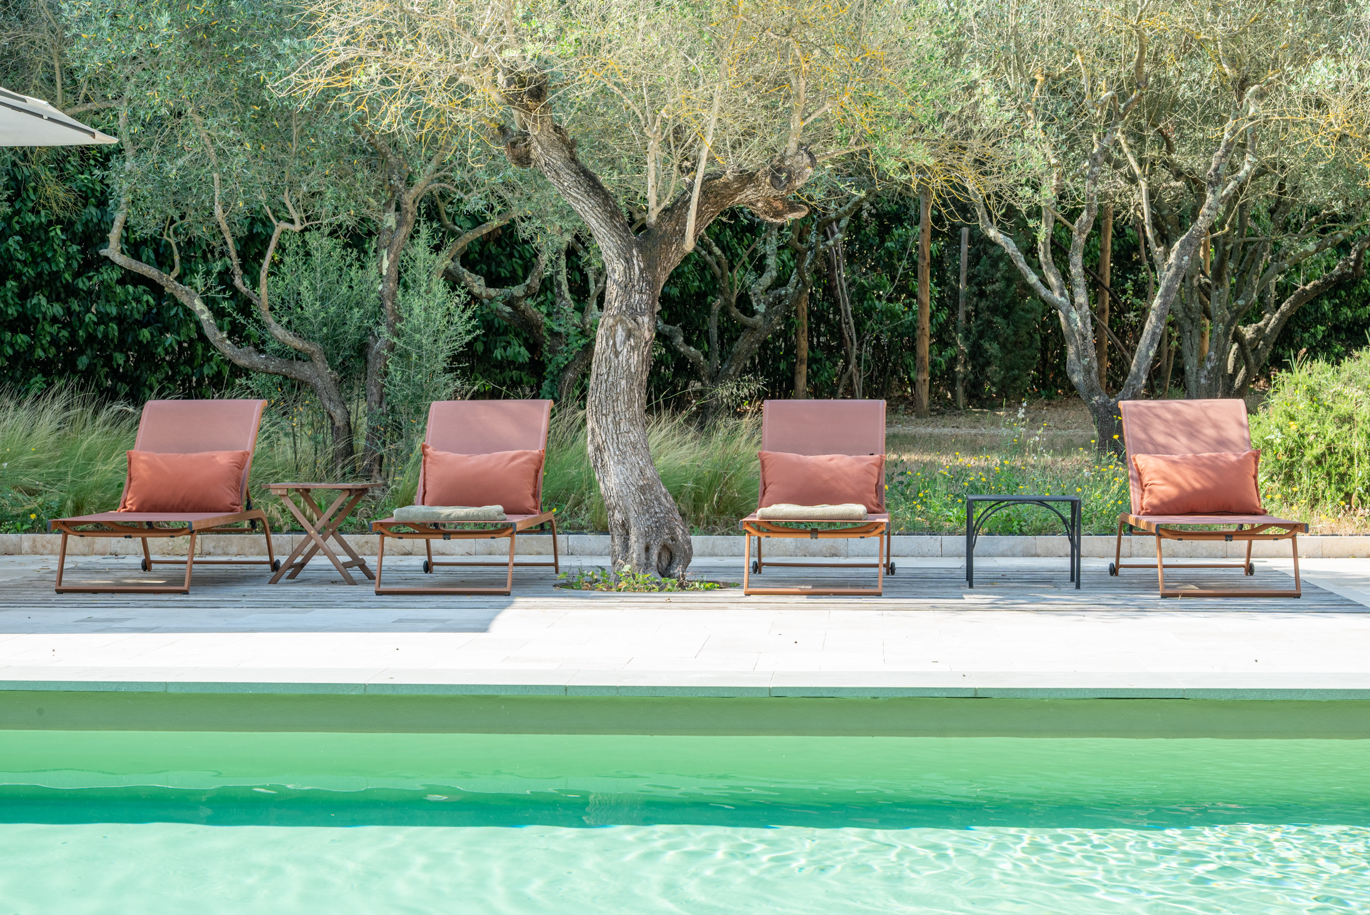
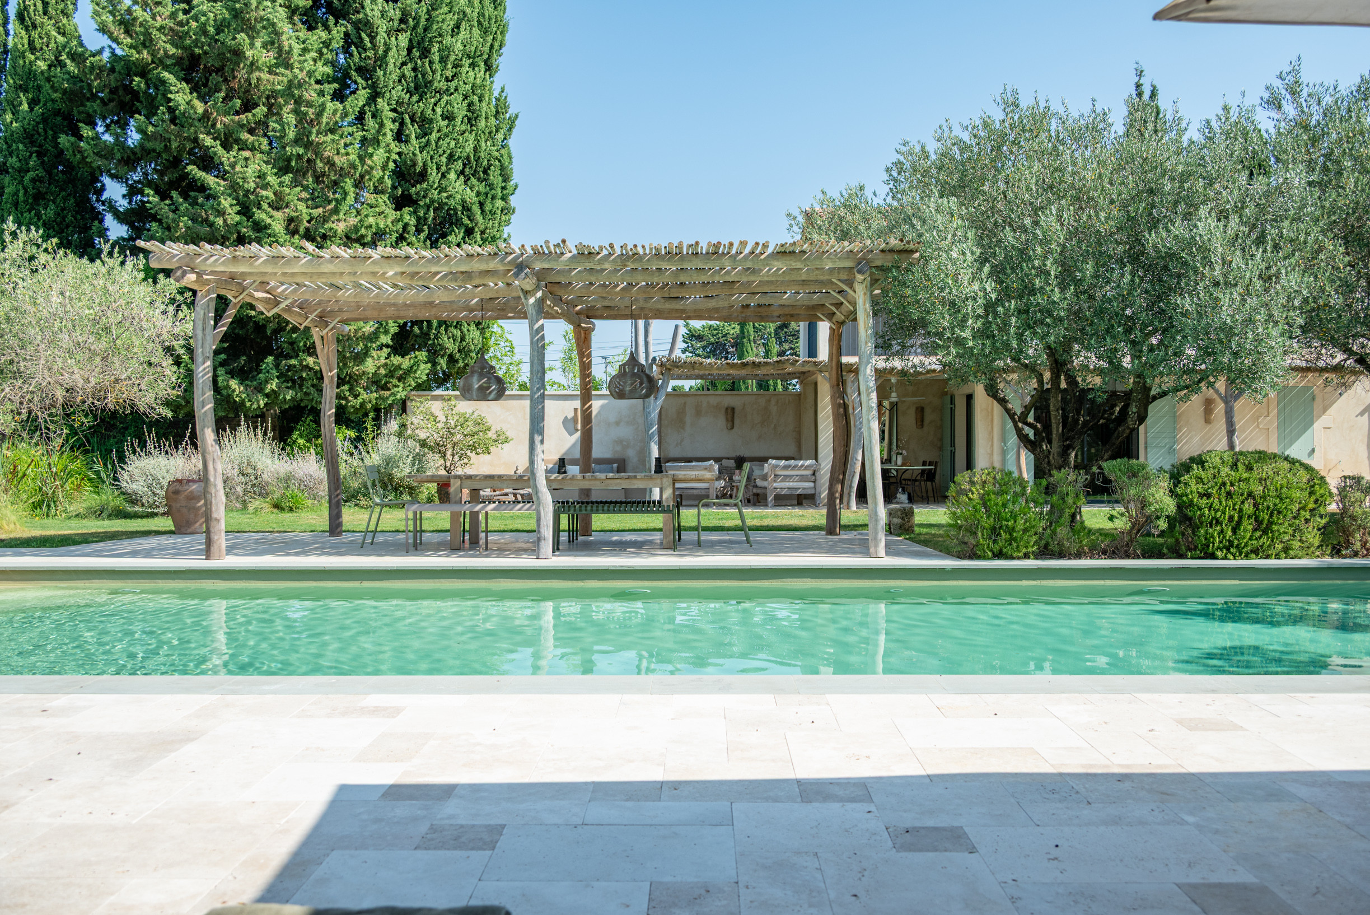
Swimming pool
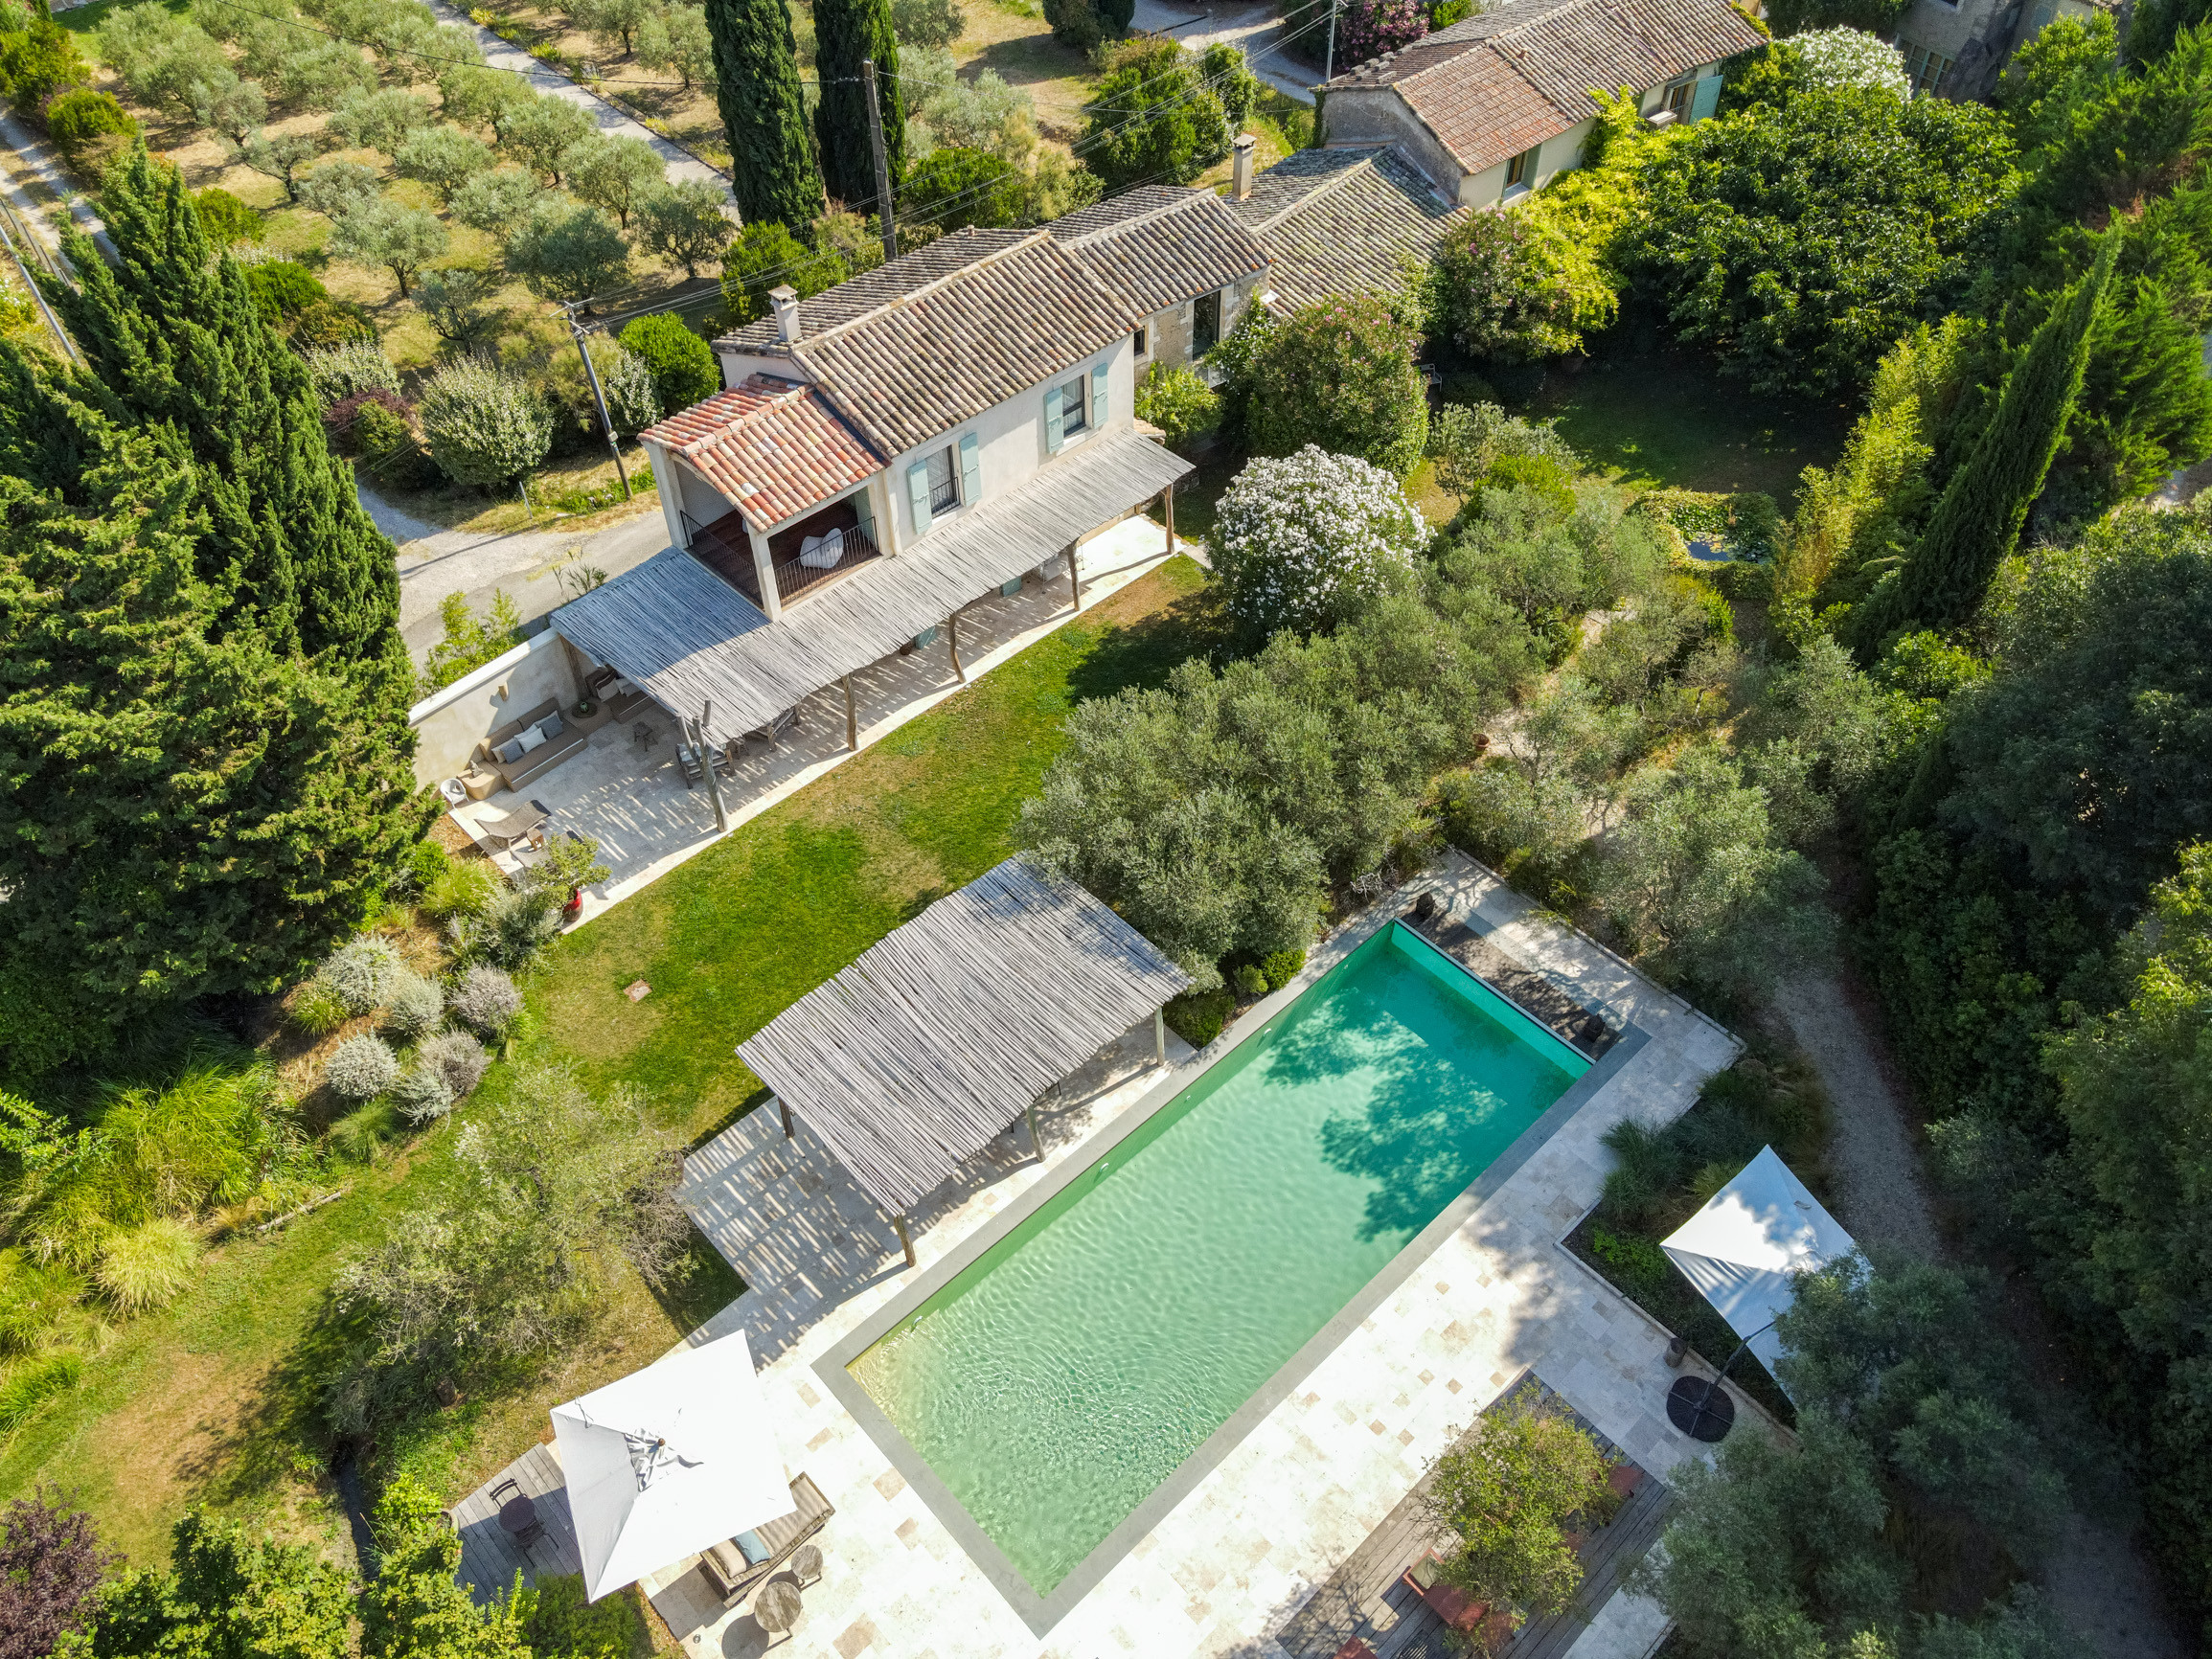
Dimensions: 16 x 5 m
Depth: from 1.25 m to 1.75 m
Pool cover
Salt water treatment
6 sun loungers
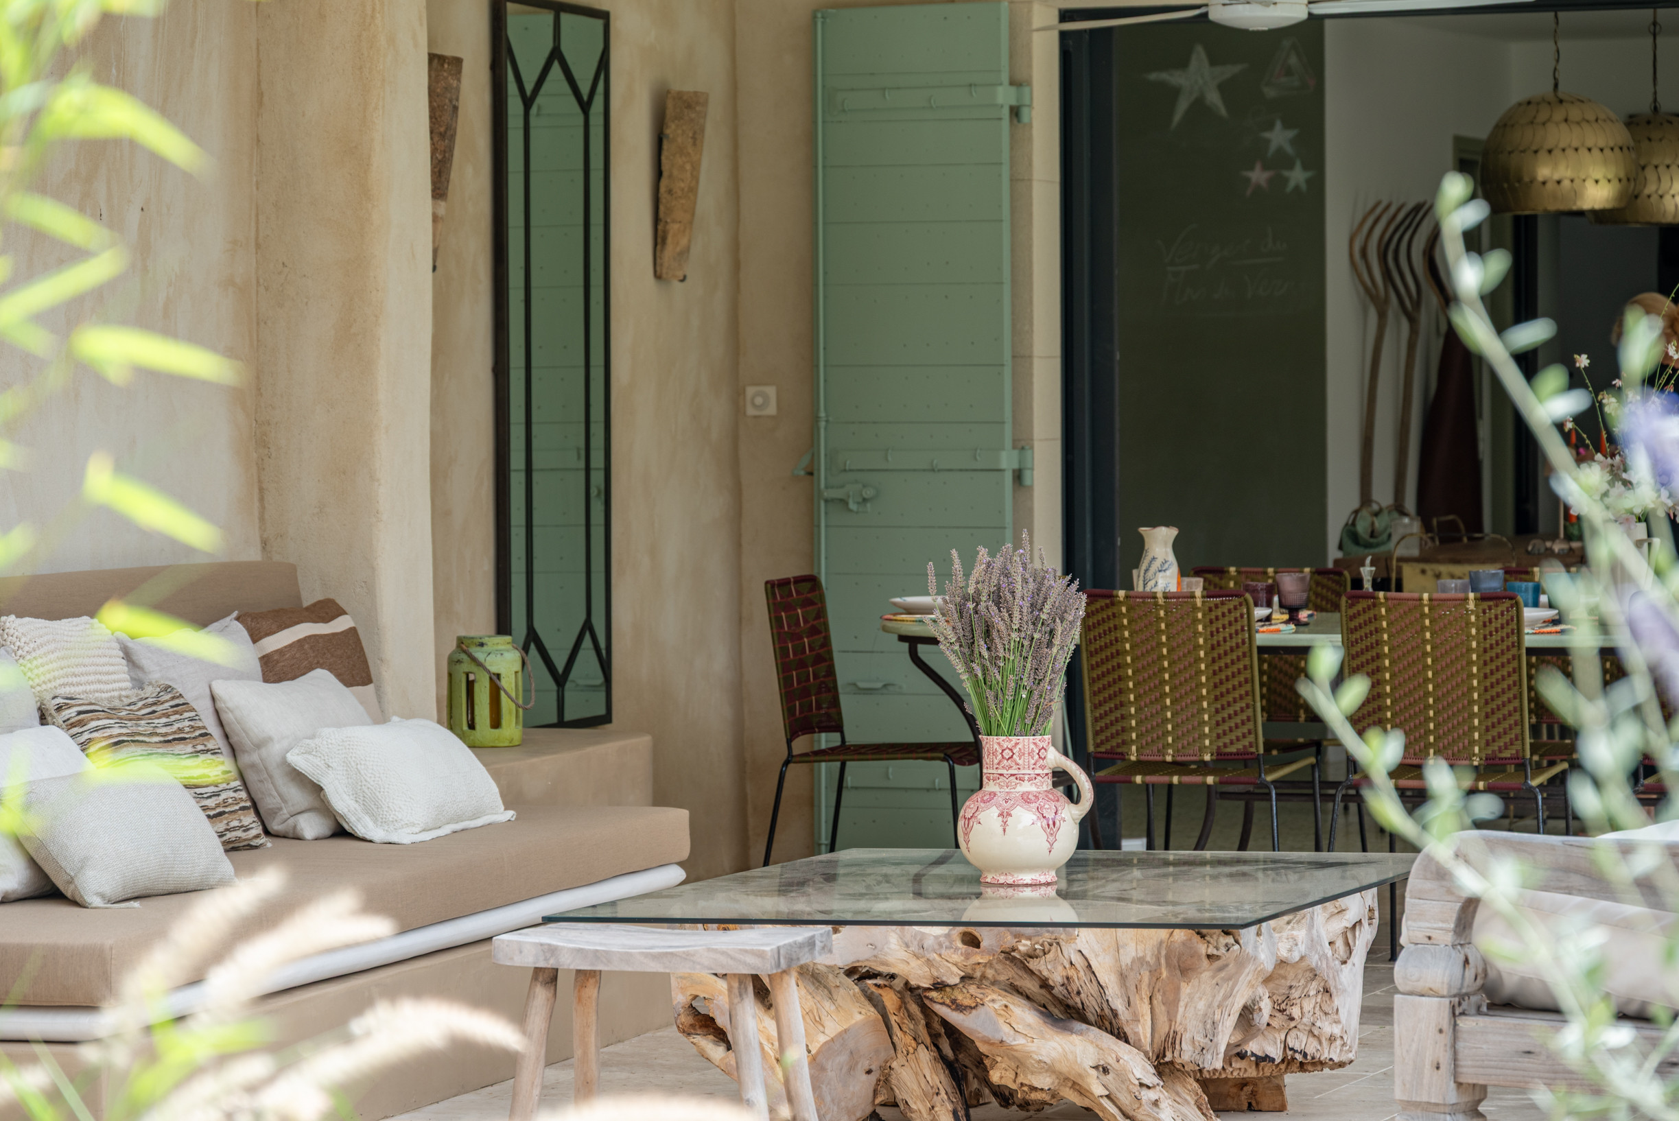
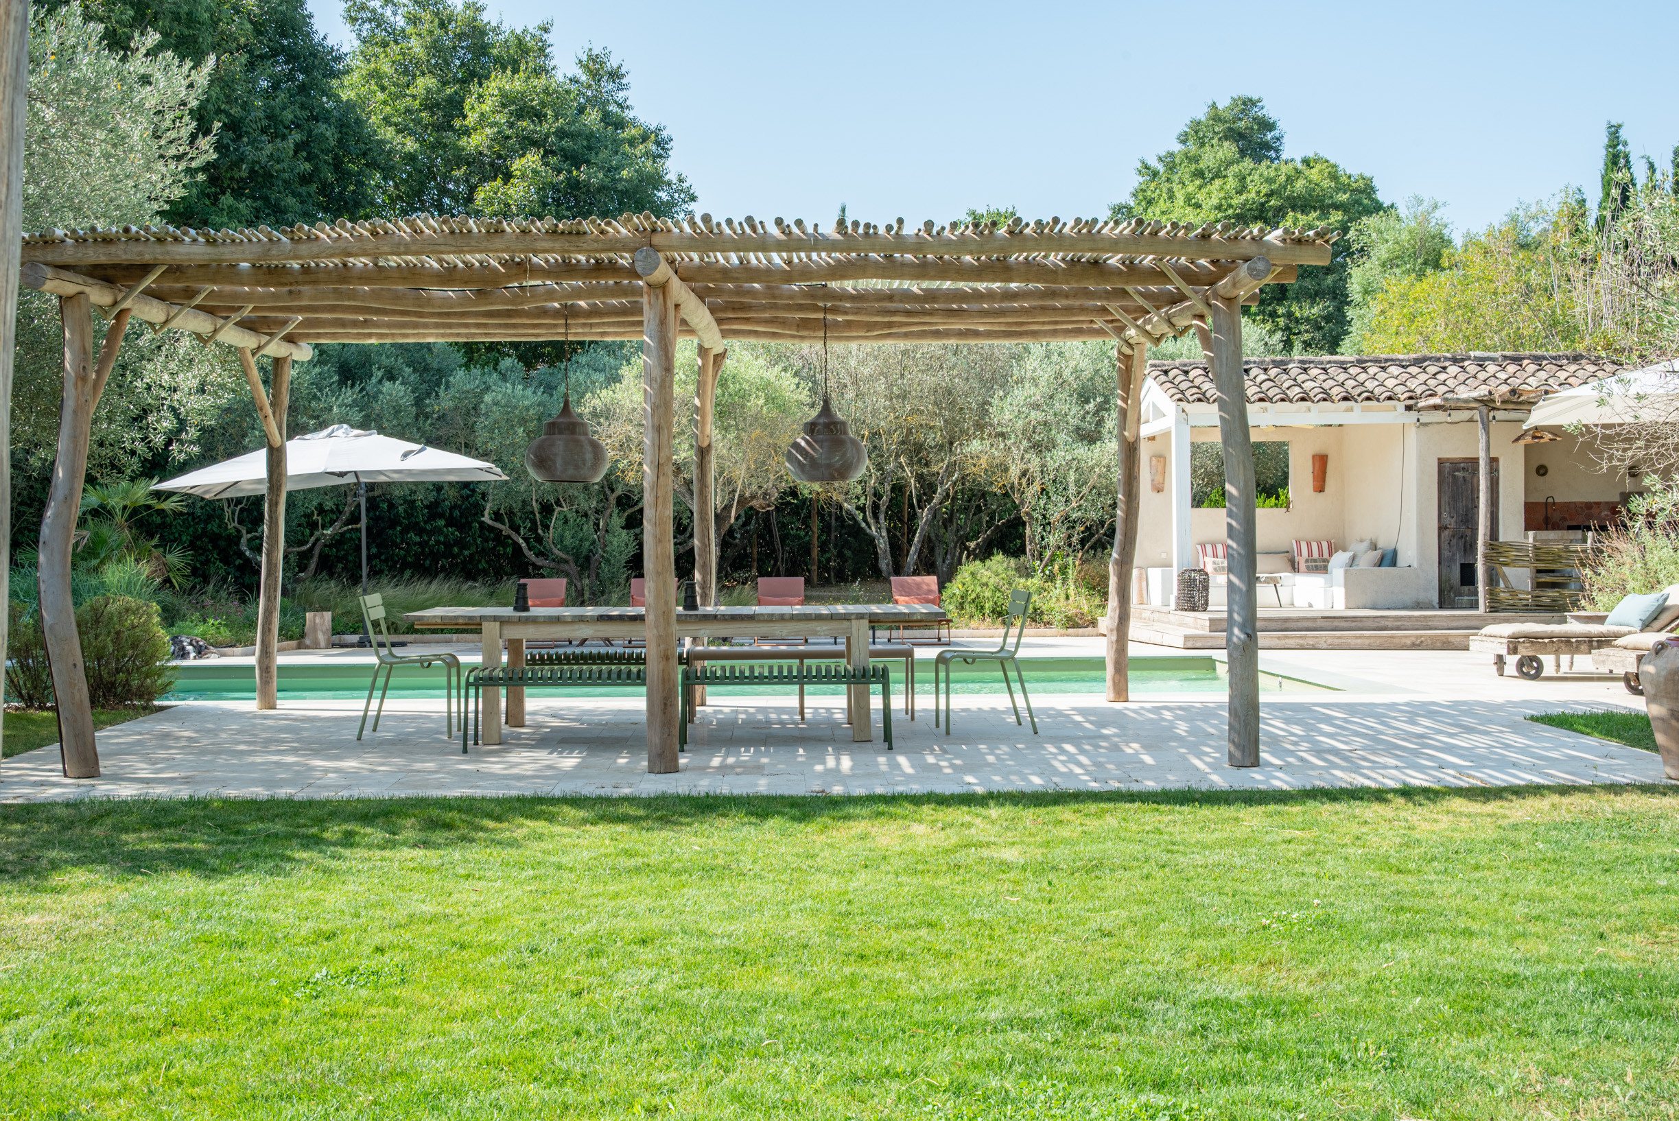
Covered terrace
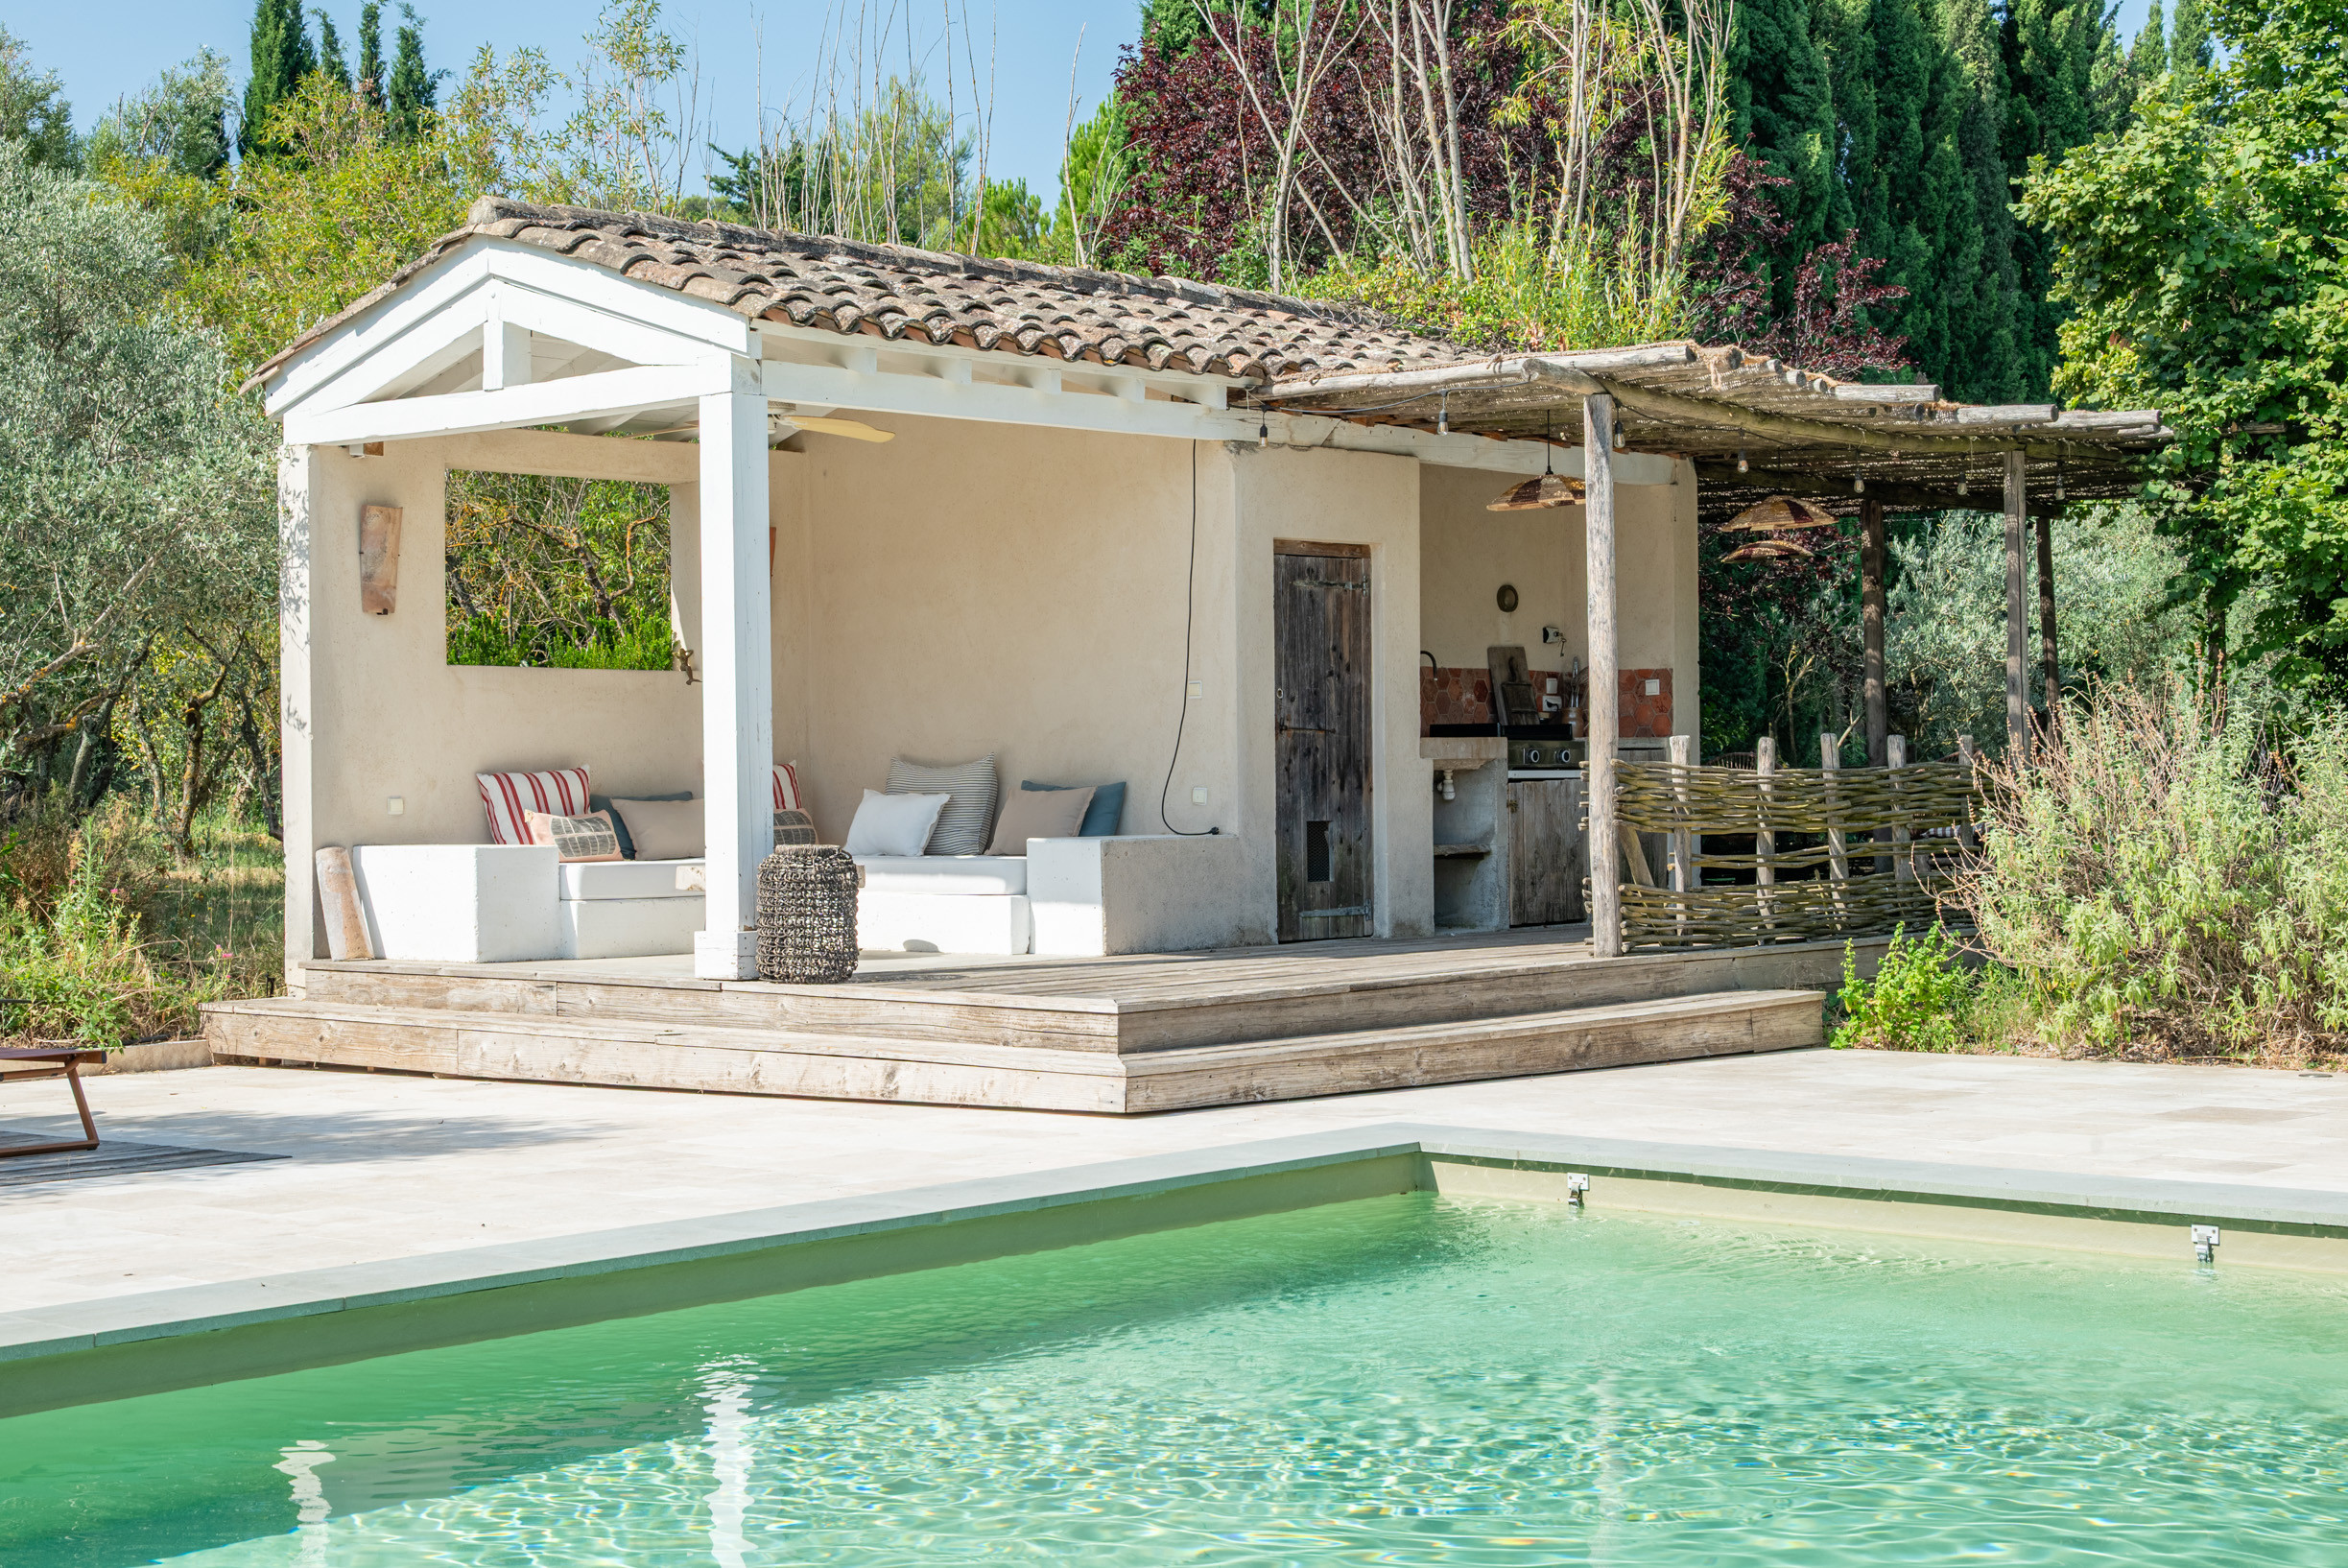
Outdoor area / summer kitchen
Plancha grill
Fridge
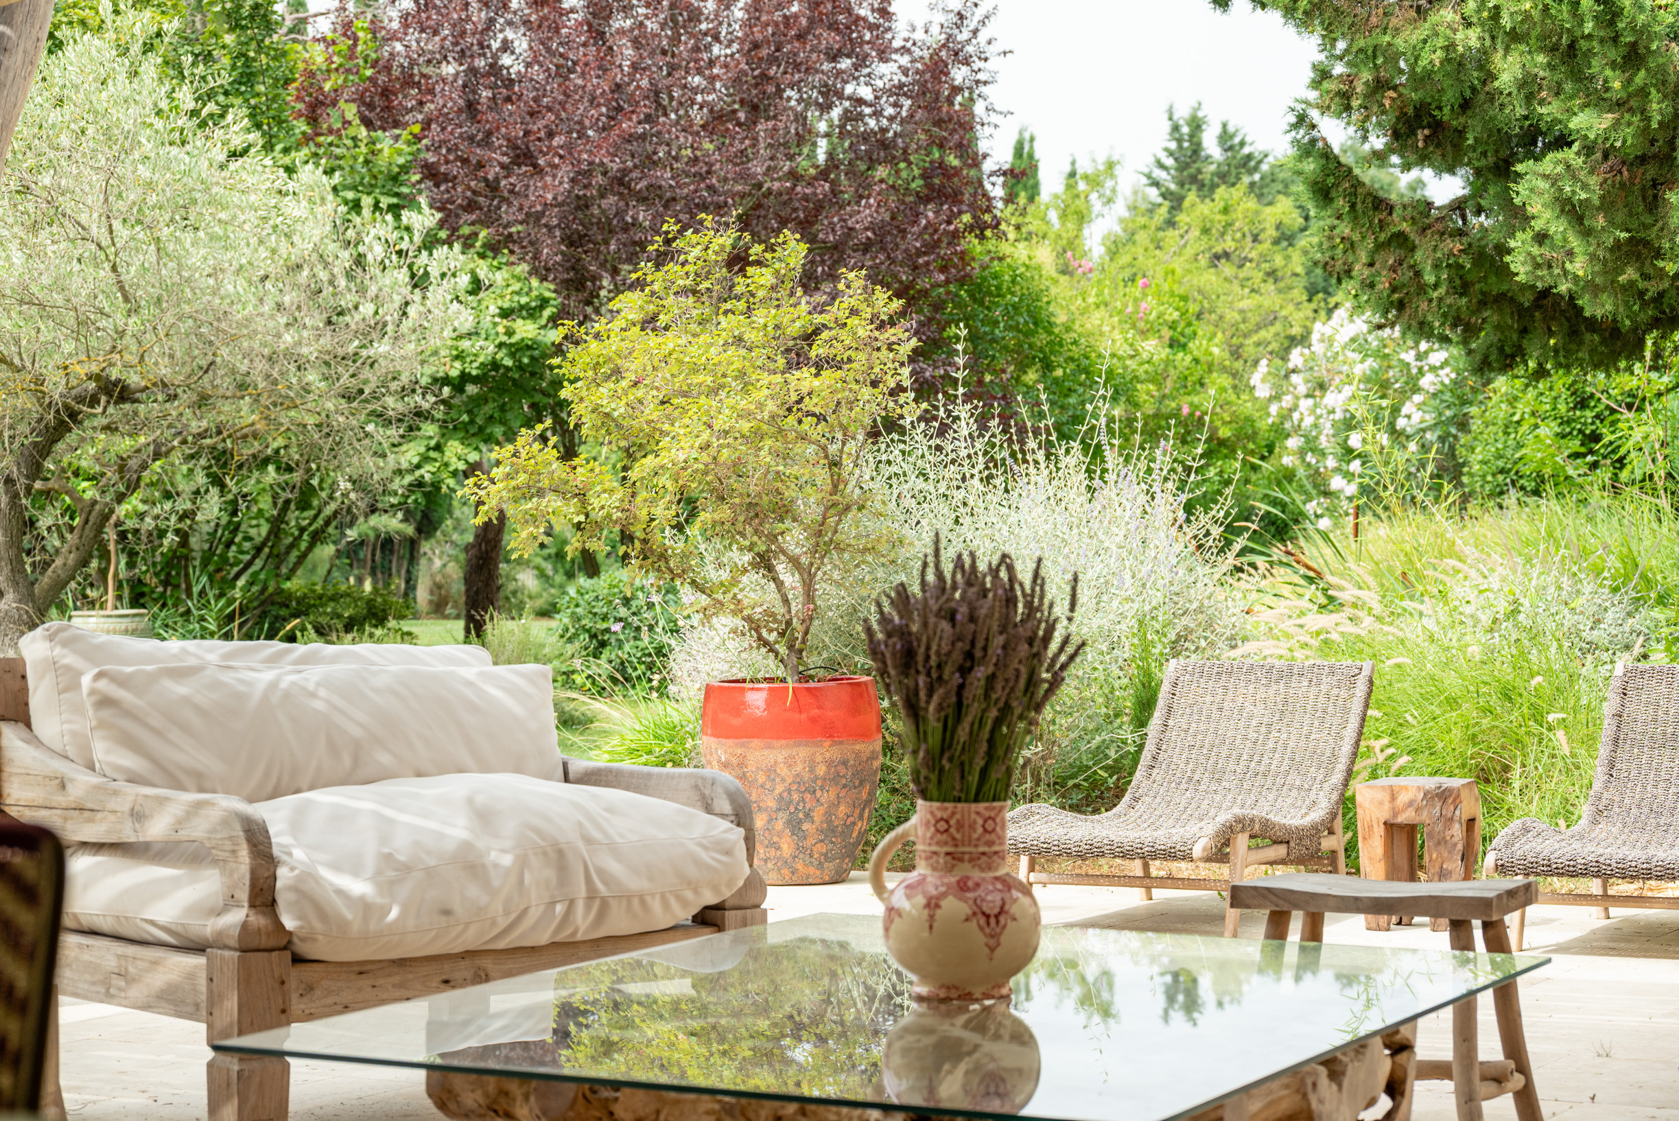
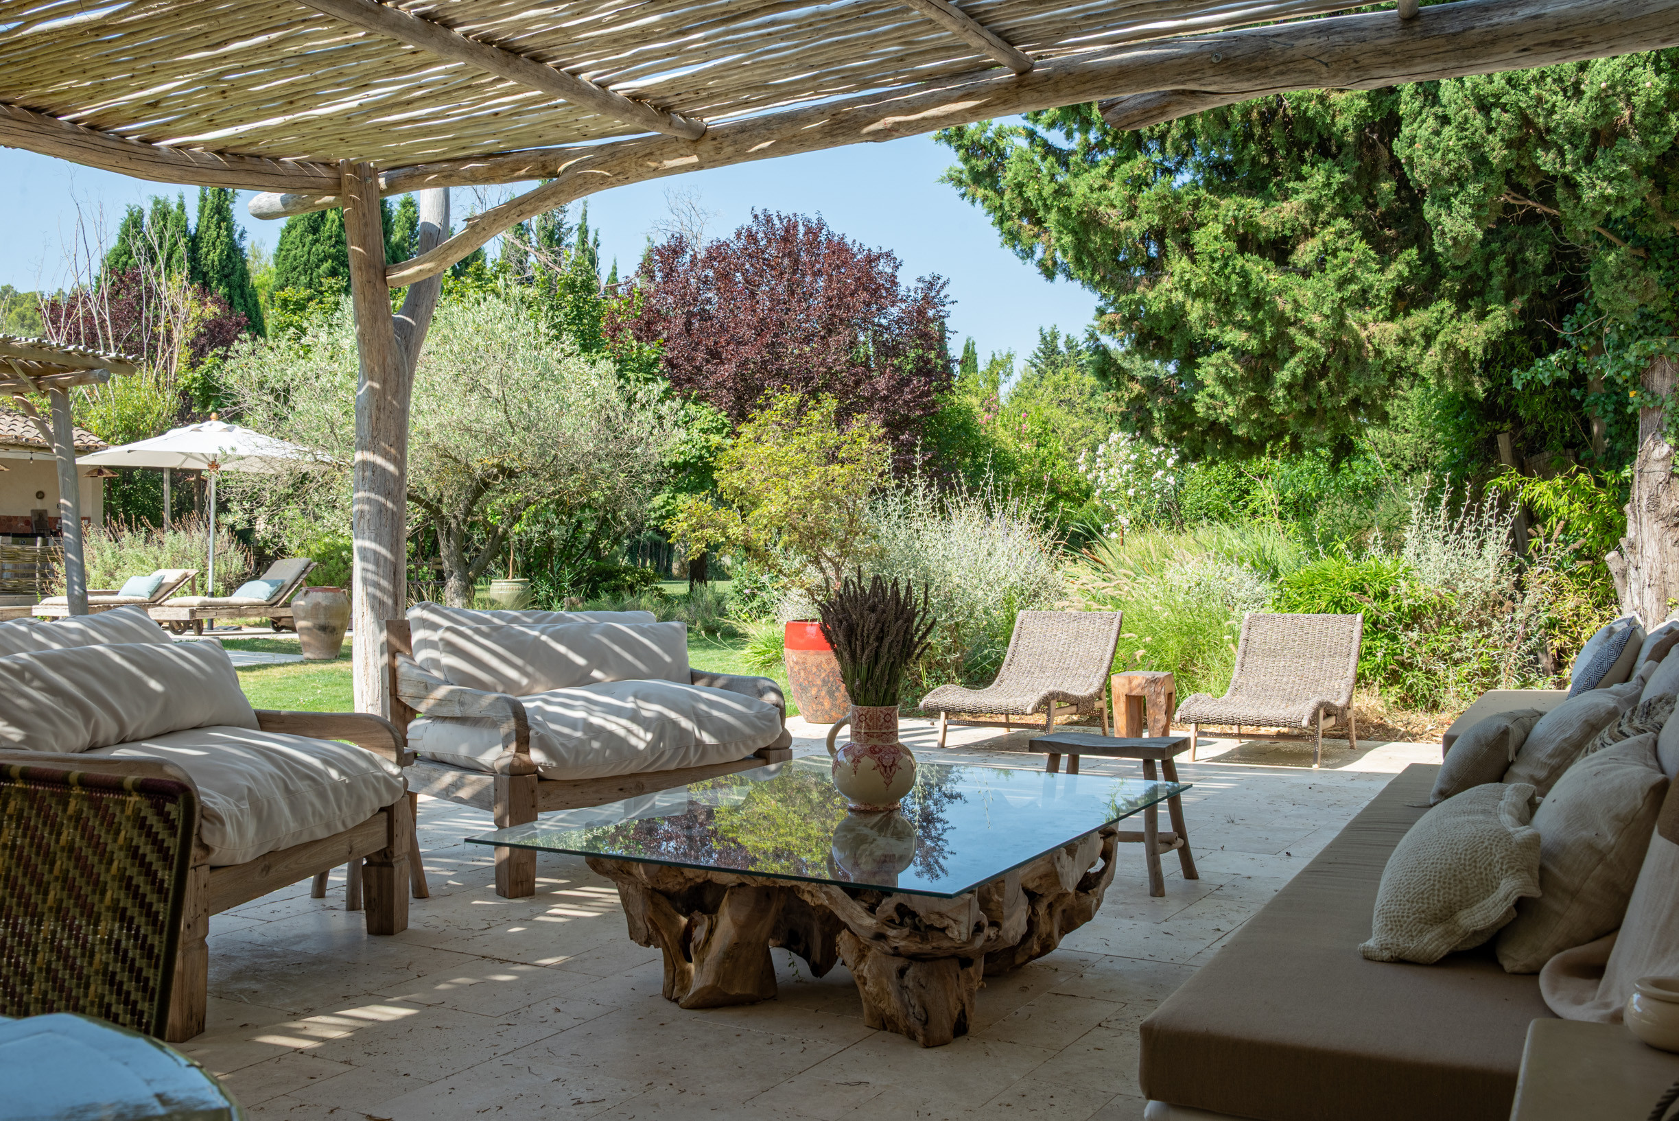
Garden lounge seating with cushions
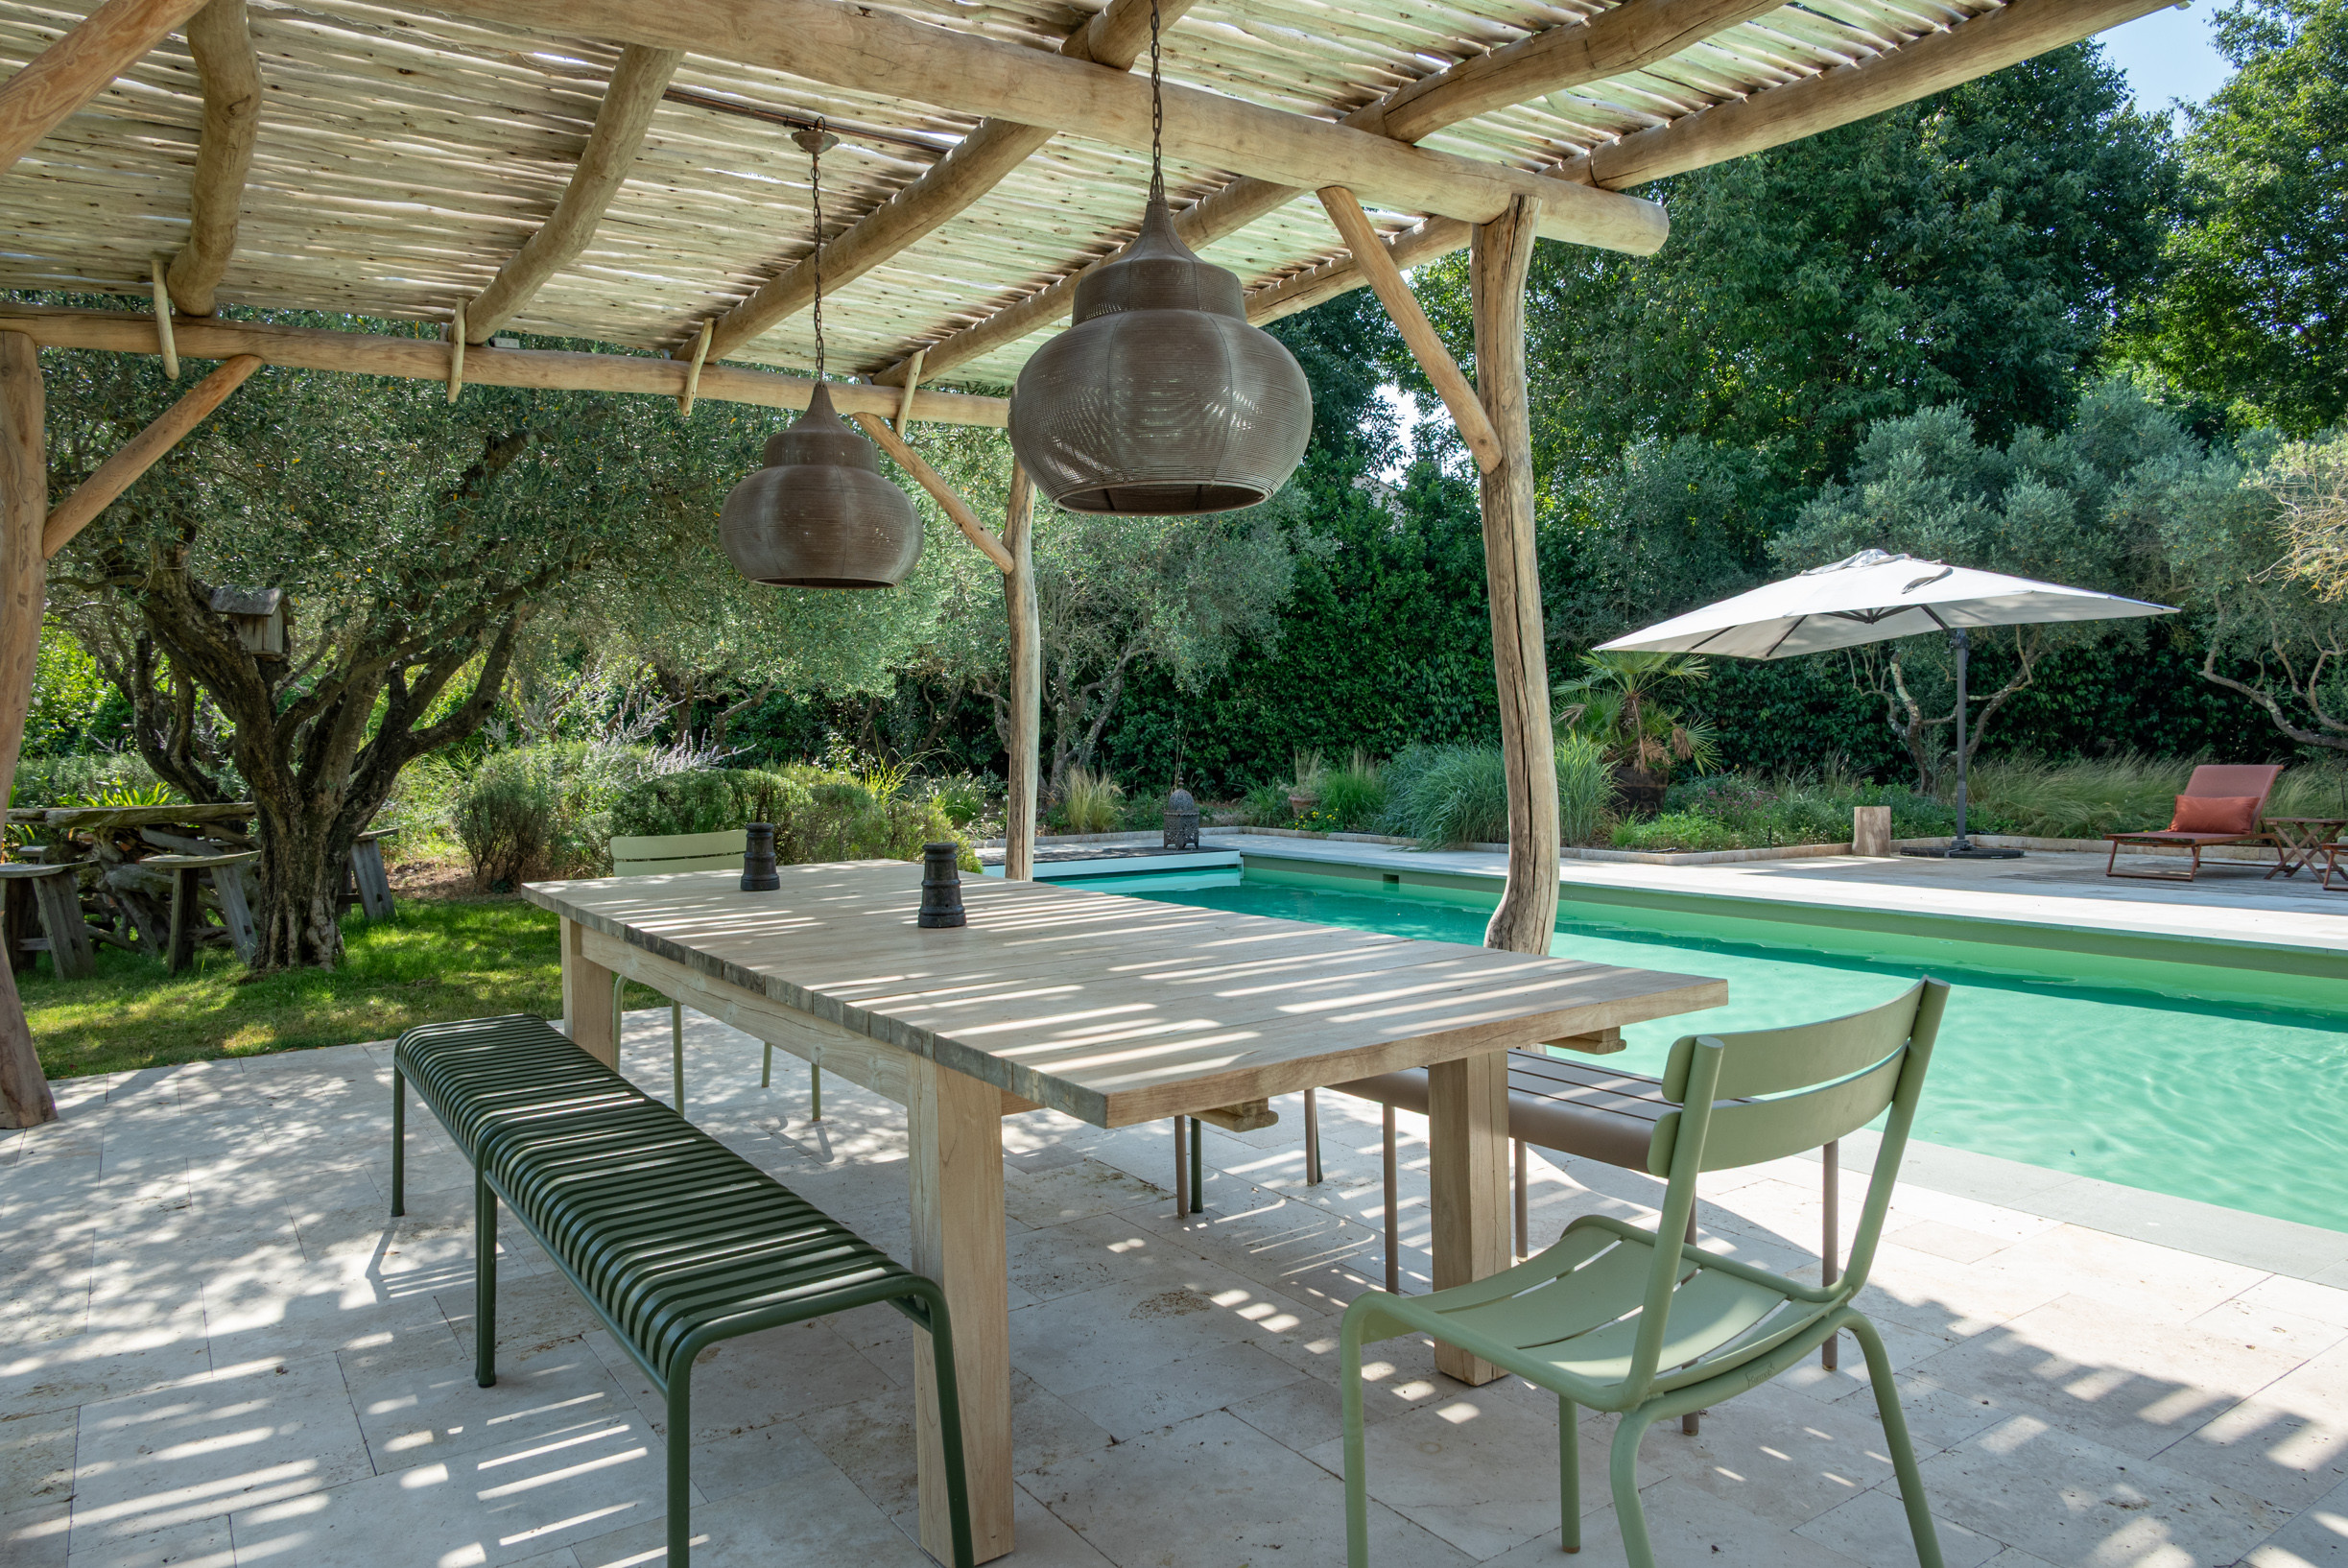
Table: perfect spot to enjoy the sunset
The garden
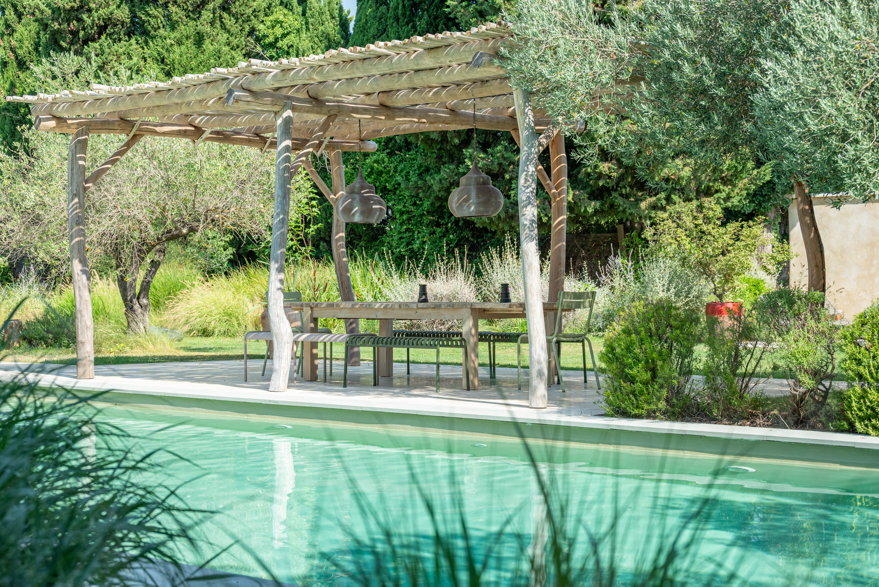
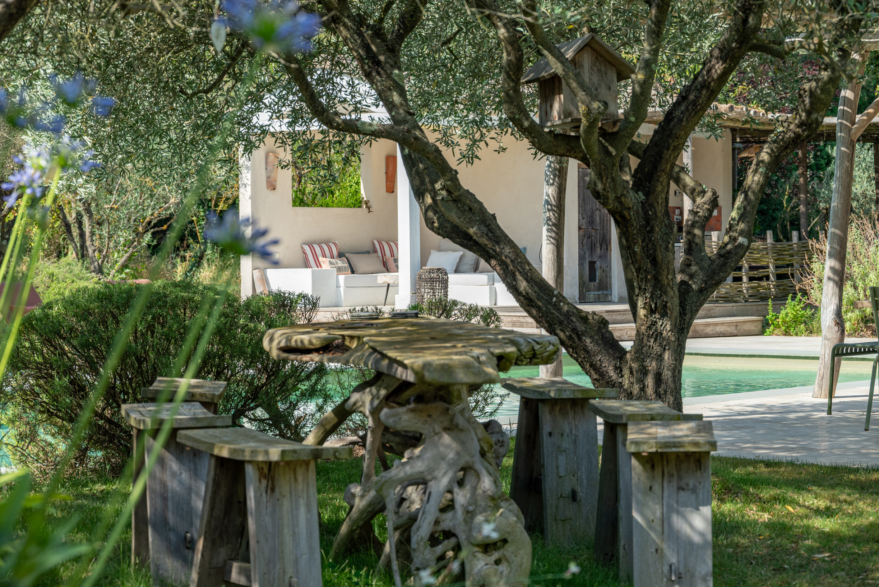
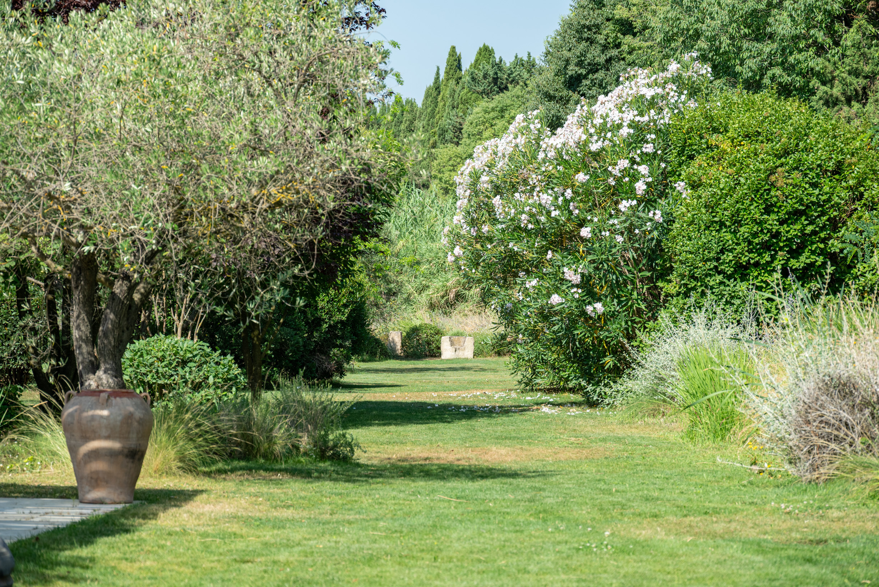
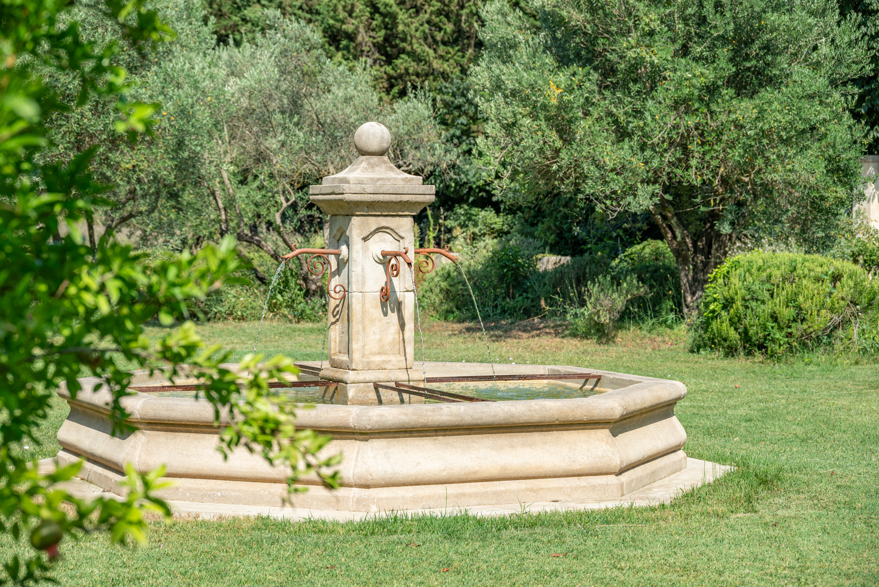
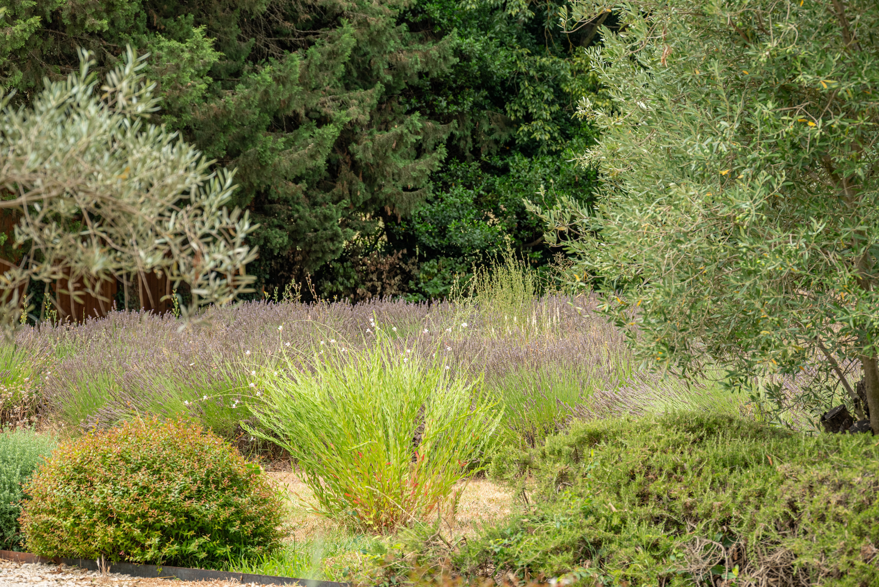
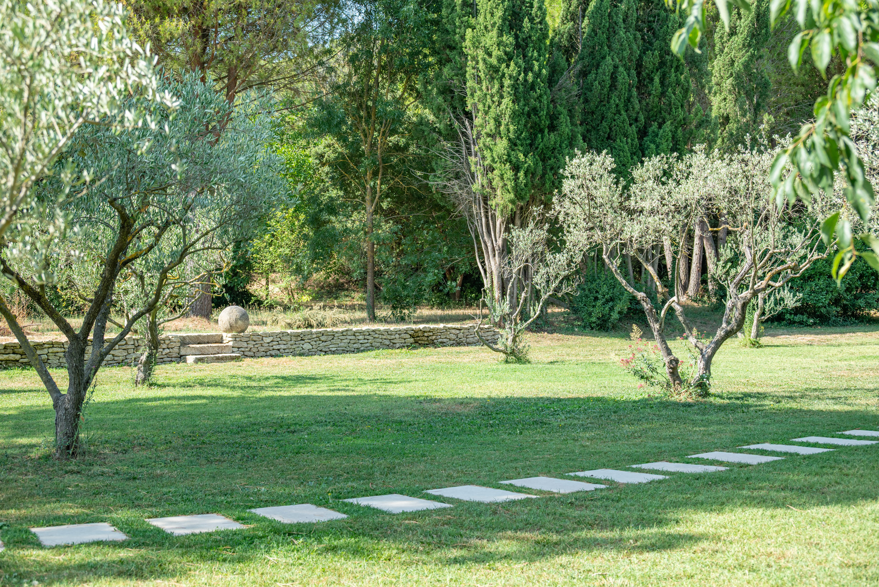
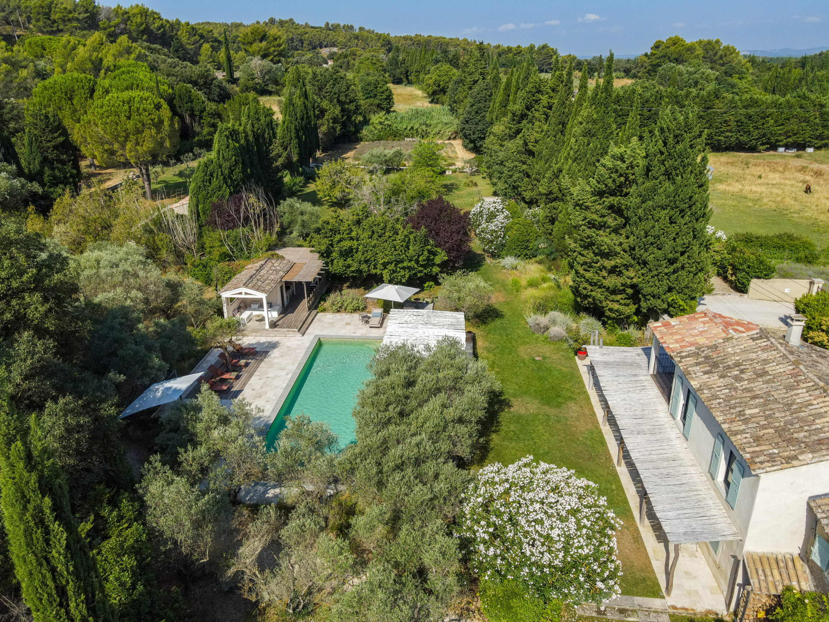
A true green haven, the garden is crossed by a stream that winds its way to a fountain and a water-lily pond. The lavender field adds its colours and scents in season, while several relaxation spots, scattered in the shade of the trees, invite you to wander and unwind.
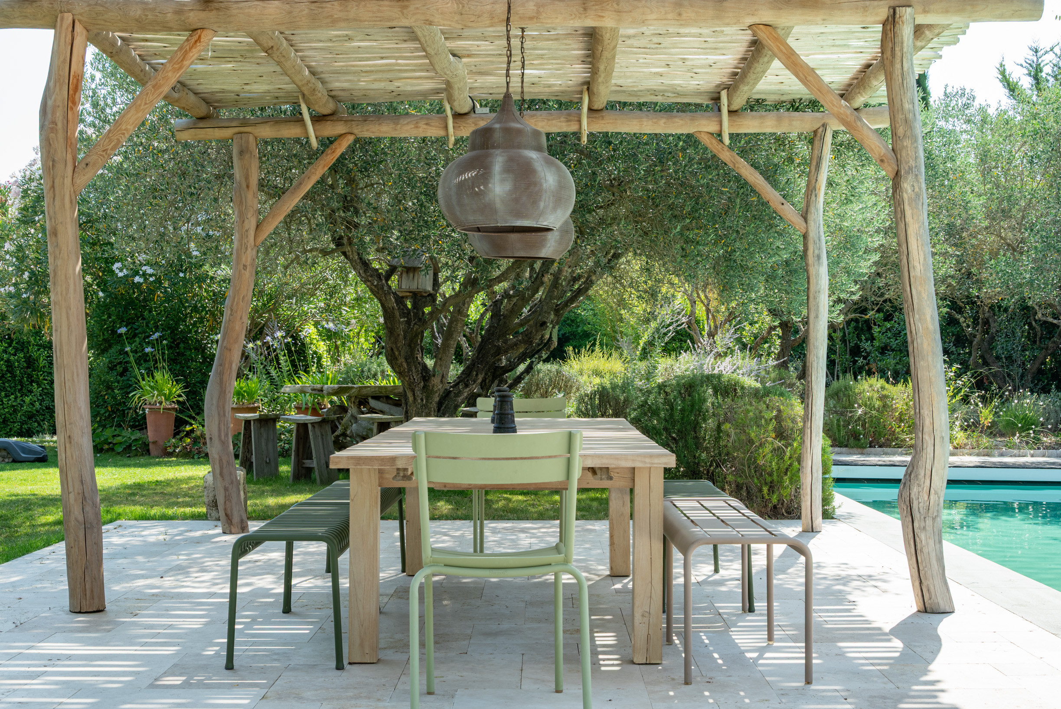
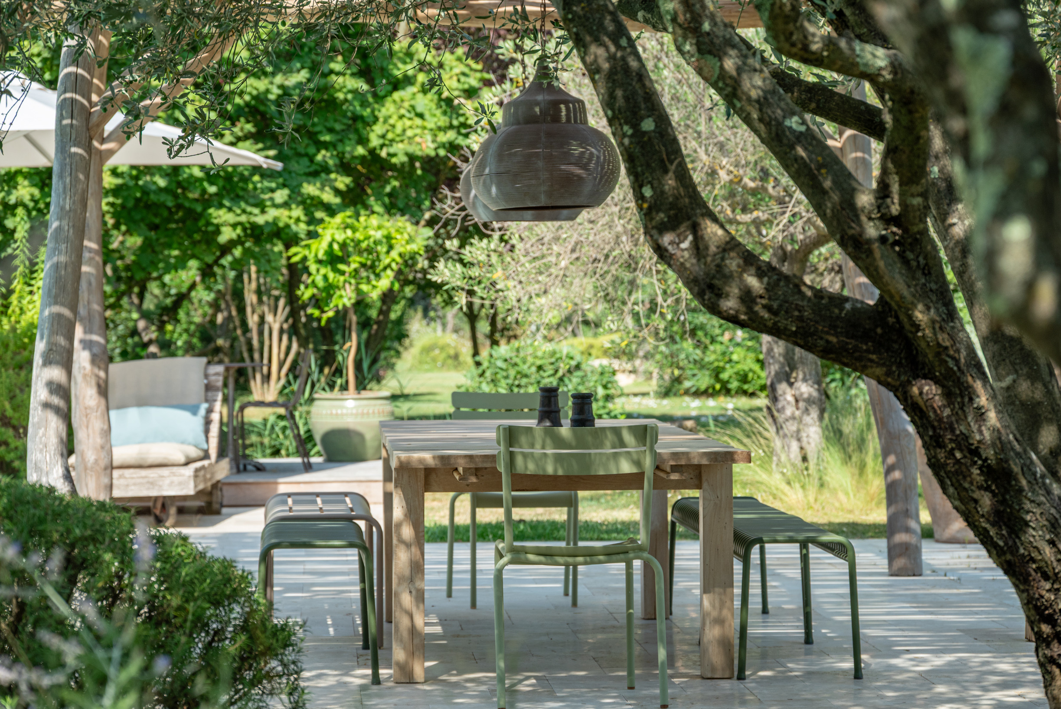
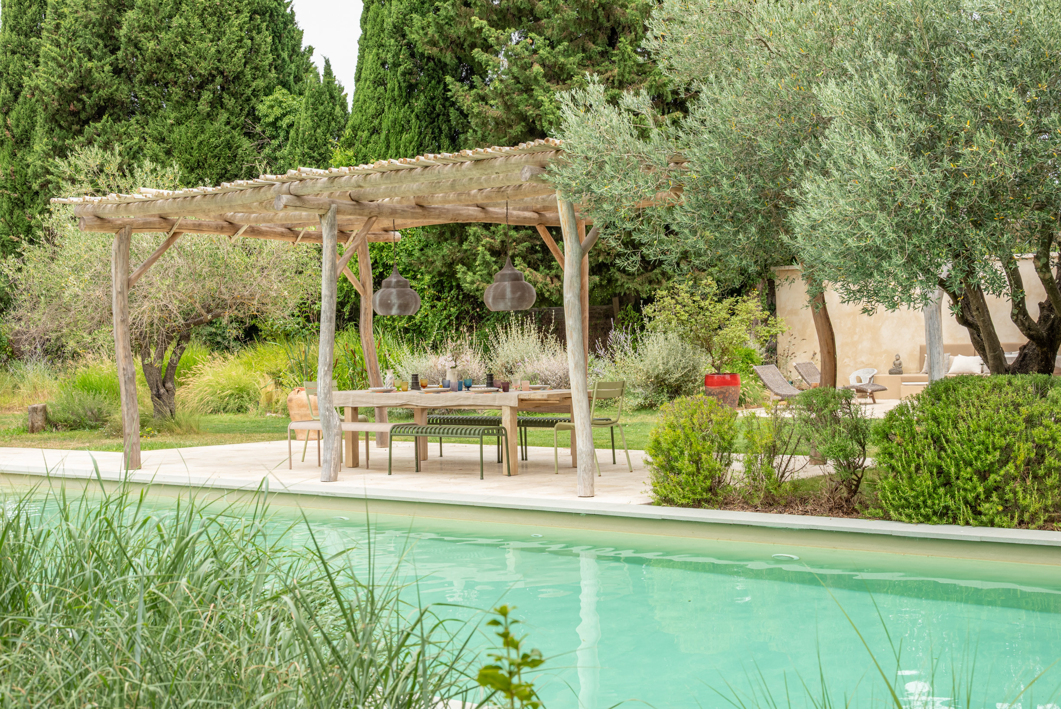
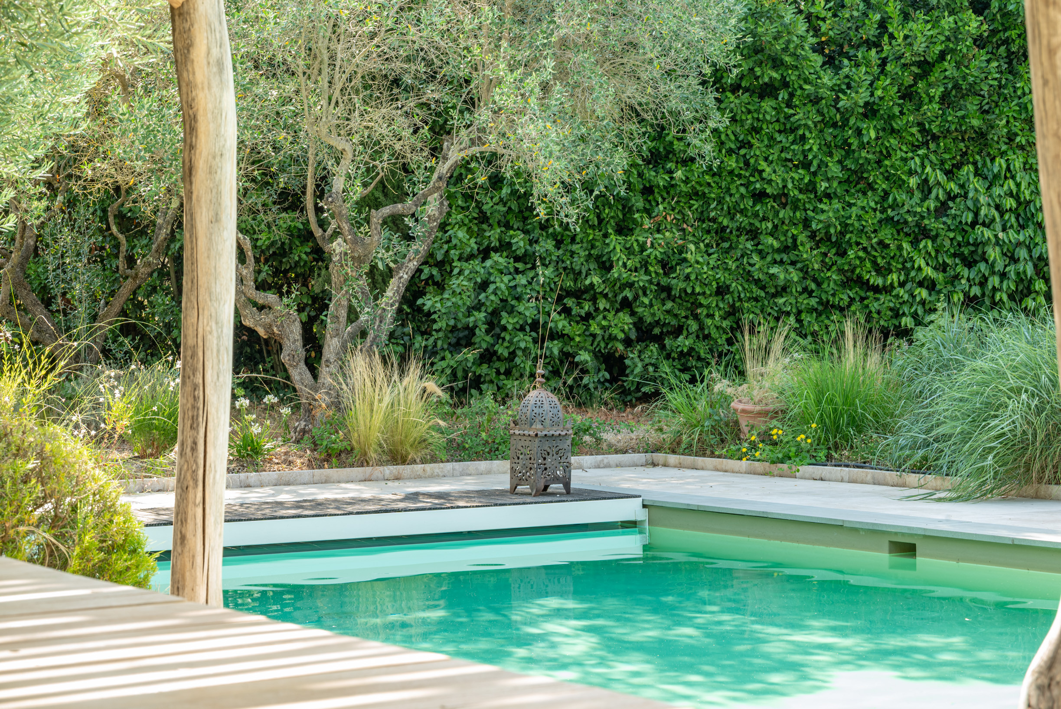
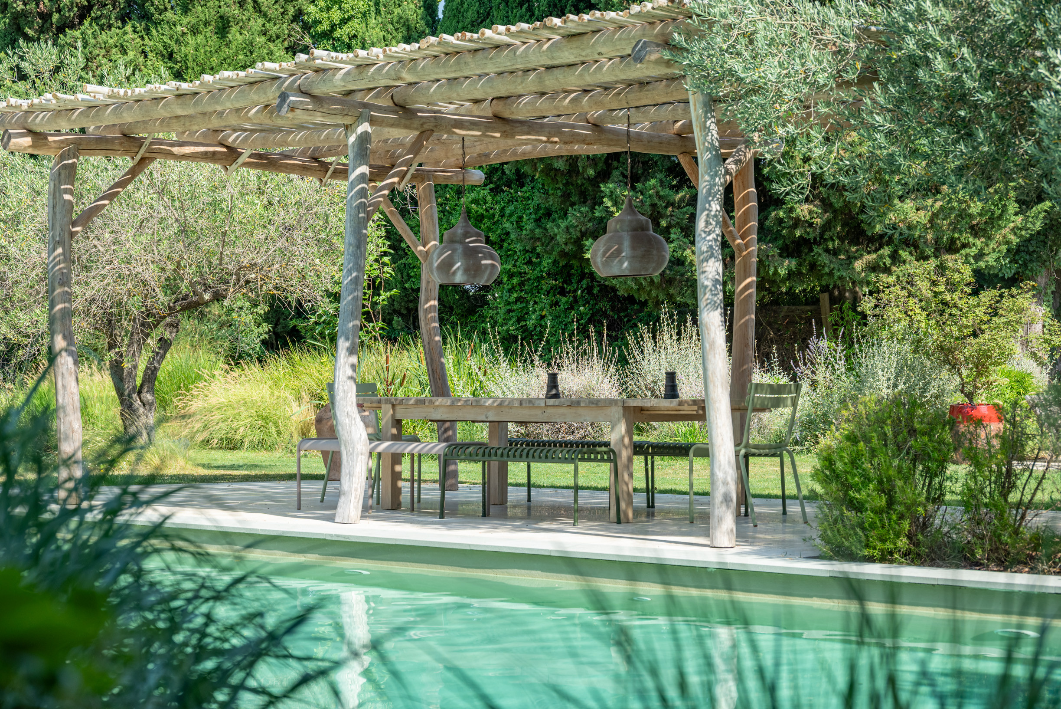
The swimming pool takes centre stage in this setting, surrounded by loungers to enjoy the Provençal sun, while a large table set under the pergola offers the perfect setting for al fresco meals, between shade and light.
A confidential and inspiring place, ideal for family holidays or getaways with friends, in the heart of the Alpilles.
Parking
Parking for 4 cars
Amenities & services
Electric gate
Wi-Fi, fibre
Remote-work space
Ultra-filtered water (borehole)
Air conditioning in the bedrooms
ADDITIONAL INFORMATION
Included:
Pool and garden maintenance
Pool towels, house linen
End-of-stay cleaning
Cleaning, 2 people × 3h/week
Linen change for stays of 2 consecutive weeks
Please note:
Dogs are welcome with a supplement (€75 per week)
The pool is open from early May to mid-October, and heated on request
Tourist tax is calculated per night and per adult, based on the rental price
Designed as a warm and inspiring family home, it harmoniously blends authenticity, contemporary comfort and chic bohemian spirit. The vast living spaces open generously onto the gardens and shaded terraces, inviting you to live outdoors at the gentle pace of Provençal days.
Every space has been designed for sharing special moments: long lunches, drinks by the pool, naps in the shade of the olive trees, or movie nights in the screening room. The air-conditioned bedrooms offer calm, privacy and soothing views over the garden, while the outdoor spaces form a true haven of peace.
The house is arranged as follows:
Kitchen & dining
A generous kitchen, perfectly designed for cooking, opening wide onto the terrace and garden, with a lovely view over the olive trees and the pool. A bright and welcoming space, just as suited to preparing a meal as to lingering over a coffee while taking in the view.
A wood-burning stove adds a cosy warmth, making the space just as enjoyable during cooler periods.
Scullery with cellar (available for use) and an additional fridge.
Living room
Vast and filled with light thanks to its very large openings, the living room opens directly onto the garden and the water-lily pond. A bookshelf filled with artworks invites reading and relaxation, in an atmosphere as comfortable as it is inspiring — a place equally suited to gathering with friends or curling up with a book.
Laundry room
Washing machine
Tumble dryer
Other spaces
Screening room with projector
Ground-floor WC
Upstairs office — fibre connection, computer available
Bedrooms & bathrooms
Bedroom 1 — Master suite (upstairs, near the office)
180 cm bed, large wardrobes, TV
Bathroom with separate bath and shower, 2 separate basins, separate WC
Bedroom 2 (upstairs, accessed via the screening room staircase)
Suite-style bedroom
160 cm bed, air conditioning
Shower room: shower, basin, WC
Heated towel rail
Bedroom 3 (upstairs)
160 cm bed (two bed bases), air conditioning
Wardrobes in the corridor
Bedroom 4 (upstairs)
Wardrobe, writing desk
160 cm bed, air conditioning
Shower room with shower, 2 basins and WC shared with Bedroom 2
Bedroom 5 (ground floor)
160 cm bed, direct access to the terrace
Shower, basin
Bedroom 6 (ground floor, connecting with Bedroom 5)
160 cm bed, terrace access
Shower, WC
Shared WC on the landing
Air conditioning in all bedrooms; living room and kitchen are not air-conditioned.
Outdoor spaces
Swimming pool
Dimensions: 16 x 5 m
Depth: from 1.25 m to 1.75 m
Pool cover
Salt water treatment
6 sun loungers
Covered terrace
Outdoor area / summer kitchen
Plancha grill
Fridge
Garden lounge seating with cushions
Table: perfect spot to enjoy the sunset
The garden
A true green haven, the garden is crossed by a stream that winds its way to a fountain and a water-lily pond. The lavender field adds its colours and scents in season, while several relaxation spots, scattered in the shade of the trees, invite you to wander and unwind.
The swimming pool takes centre stage in this setting, surrounded by loungers to enjoy the Provençal sun, while a large table set under the pergola offers the perfect setting for al fresco meals, between shade and light.
A confidential and inspiring place, ideal for family holidays or getaways with friends, in the heart of the Alpilles.
Parking
Parking for 4 cars
Amenities & services
Electric gate
Wi-Fi, fibre
Remote-work space
Ultra-filtered water (borehole)
Air conditioning in the bedrooms
ADDITIONAL INFORMATION
Included:
Pool and garden maintenance
Pool towels, house linen
End-of-stay cleaning
Cleaning, 2 people × 3h/week
Linen change for stays of 2 consecutive weeks
Please note:
Dogs are welcome with a supplement (€75 per week)
The pool is open from early May to mid-October, and heated on request
Tourist tax is calculated per night and per adult, based on the rental price
Distribution of bedrooms
Bedroom 1
1 King size bed
Bedroom 2
1 Queen size bed
Bedroom 3
1 Queen size bed
Bedroom 4
1 Queen size bed
Bedroom 5
1 Queen size bed
Bedroom 6
1 Queen size bed
Bathroom distribution
5 bathrooms
Special features
Heated swimming pool
Air-Conditioned
Pet-friendly
Internet
Independent kitchen (induction)
Refrigerator
Microwave
Oven
Freezer
Dishwasher
Dishes/Cutlery
Kitchen utensils
Coffee machine
Toaster
Kettle
Juicer
General
2 TVs
Garden
Garden furniture
Washing machine
Dryer
Fireplace
Iron
Internet
Hair dryer
Balcony
360 m² Property
15,000 m² Plot
Pet-friendly
Electric heating
Air conditioning in all bedrooms
Private Swimming pool
Private Heated swimming pool
Covered parking
Parties/events not allowed
Mandatory or included services
Bed linen: Included (change each 7 days)
Booking Fee: € 100.00 / booking
Final Cleaning: Included
Internet Access: Included
Covered parking: Included
Towels: Included (change each 7 days)
Optional services
Air conditioning: Included
Baby high chair: Included
Cancellation Insurance: 3 % of the booking
Cot/Crib: Included
EV charger: € 35.00 / booking
Heated Pool: Depending on season
Heating: Included
Pet: € 75.00 / booking
Taxes
Tourist tax: Included in the total price
Your schedule

Check-in from 16:00 to 18:00 Saturday

Check-outBefore 10:00
Security Deposit (refundable)
Amount: € 4,000.00 / booking
Payment method: Credit Card Hold
With the last payment.
Comments
- This accommodation does not accept groups of young people (Up to 24 years)
- No smoking
- Animals are admitted to this accommodation, except for dangerous animals
- No smoking
- Animals are admitted to this accommodation, except for dangerous animals
Booking conditions
The customer will ALWAYS lose a total amount of pre-payments
Cancellation policies
The customer will ALWAYS lose a total amount of pre-payments
From today until check-in
100% of the total prepayment amount
No-show
100% of the total rent
Additional notes
- The agency asks you to contact them a week before arrival to inform them of your plane/ship Nº and the arrival time to arrange key collection.
- During the low-season check in and check-out hours are flexible. Contact the agency to discuss possibilities .
Map and distances
Availability calendar
- Available
- Not available
- Booking request
| September - 2026 | ||||||
| Mon | Tue | Wed | Thur | Fri | Sat | Sun |
| 1 | 2 | 3 | 4 | 5 | 6 | |
| 7 | 8 | 9 | 10 | 11 | 12 | 13 |
| 14 | 15 | 16 | 17 | 18 | 19 | 20 |
| 21 | 22 | 23 | 24 | 25 | 26 | 27 |
| 28 | 29 | 30 | ||||
| October - 2026 | ||||||
| Mon | Tue | Wed | Thur | Fri | Sat | Sun |
| 1 | 2 | 3 | 4 | |||
| 5 | 6 | 7 | 8 | 9 | 10 | 11 |
| 12 | 13 | 14 | 15 | 16 | 17 | 18 |
| 19 | 20 | 21 | 22 | 23 | 24 | 25 |
| 26 | 27 | 28 | 29 | 30 | 31 | |
| November - 2026 | ||||||
| Mon | Tue | Wed | Thur | Fri | Sat | Sun |
| 1 | ||||||
| 2 | 3 | 4 | 5 | 6 | 7 | 8 |
| 9 | 10 | 11 | 12 | 13 | 14 | 15 |
| 16 | 17 | 18 | 19 | 20 | 21 | 22 |
| 23 | 24 | 25 | 26 | 27 | 28 | 29 |
| 30 | ||||||
| December - 2026 | ||||||
| Mon | Tue | Wed | Thur | Fri | Sat | Sun |
| 1 | 2 | 3 | 4 | 5 | 6 | |
| 7 | 8 | 9 | 10 | 11 | 12 | 13 |
| 14 | 15 | 16 | 17 | 18 | 19 | 20 |
| 21 | 22 | 23 | 24 | 25 | 26 | 27 |
| 28 | 29 | 30 | 31 | |||
| January - 2027 | ||||||
| Mon | Tue | Wed | Thur | Fri | Sat | Sun |
| 1 | 2 | 3 | ||||
| 4 | 5 | 6 | 7 | 8 | 9 | 10 |
| 11 | 12 | 13 | 14 | 15 | 16 | 17 |
| 18 | 19 | 20 | 21 | 22 | 23 | 24 |
| 25 | 26 | 27 | 28 | 29 | 30 | 31 |
| February - 2027 | ||||||
| Mon | Tue | Wed | Thur | Fri | Sat | Sun |
| 1 | 2 | 3 | 4 | 5 | 6 | 7 |
| 8 | 9 | 10 | 11 | 12 | 13 | 14 |
| 15 | 16 | 17 | 18 | 19 | 20 | 21 |
| 22 | 23 | 24 | 25 | 26 | 27 | 28 |
Price lists
|
Dates
Price per week (VAT included)
|
|
|---|---|
| 17/07/2026 · 01/01/2027 |
€ 12,663.00 |
| 02/01/2027 · 31/12/2027 |
€ 15,197.00 |
Photos
Similar properties
-
Come and spend an exceptional holiday in this property, which combines all the elements of Provence with refined decoration and modern comforts.
Situated in a quiet, renowned area close to the center of Saint-Rémy-de-Provence, this superb house can accommodate up to 10 people thanks to its 5 bedrooms and 4 shower/bathrooms.
The large 20 x 5 m swimming pool is ideal for cooling off on hot days or for early-morning laps.
There's also an air-conditioned pool house with a bonus bedroom, gym area and shower room.
Behind the house is a pétanque area where you can play a game of pétanque over an aperitif.
Sitting on the sun loungers on the lawn in front of the house, you'll have a picture postcard view of lavender, olive trees and the Alpilles mountains!
The house is equipped with fiber optic wifi and is fully air-conditioned.
The house consists of :
Ground floor:
Entrance hall.
A large, bright living room with several bay windows giving access to the terrace in front of the house.
A fully equipped kitchen area.
A dining area with a table for 10 people.
A lounge area with 2 sofas for 3 people, 3 armchairs, a desk and 2 loungers for watching the flat-screen TV.
A utility room with washing machine, tumble dryer, large freezer and all kinds of food processors.
Guest toilet.
Bedroom 1: Master Suite with 200 x 200cm bed, a chest of drawers and 2 armchairs.
A full en suite bathroom with double washbasin, large walk-in shower, bath and separate toilet.
A spacious walk-in dressing room.
1st floor:
Bedroom 2: Master suite with a 200 x 200cm bed.
En-suite shower room with double walk-in shower, double washbasin and separate toilet.
Bedroom 3: with a 180 x 200cm bed, fitted wardrobes and a desk.
Separate toilet to be shared between bedrooms 3 & 4.
A shower room with double washbasin and shower to be shared between bedroom 3 & 4.
Bedroom 4: with a 180 x 200cm bed, 2 armchairs and wardrobes.
Bedroom 5: with a 180 x 200cm bed, wardrobes, desk and 2 armchairs.
En-suite shower room with basin, toilet and shower.
Outside:
A large landscaped and enclosed garden of 1.3 ha.
A large heated swimming pool measuring 20x5 m (maximum depth 1.80 m), treated with salt and secured by an alarm.
Numerous sun loungers and garden furniture.
An air-conditioned pool house:
With an American fridge and a sport room.
A shower room with washbasin, toilet and shower.
A spare bedroom with a 160x200cm bed and fitted wardrobes
A spacious terrace in front of the house with plenty of parasols, a large table for 10 people, large garden furniture and a gas barbecue/plancha.
A trampoline.
A carport for 3 cars and parking for 2 additional cars.
Petanque area.
ADDITIONAL INFORMATION:
- Pets are not allowed.
- Final cleaning, cleaning 6h/week, household linen, towels and pool towels included.
- The tourist tax is calculated per night and per adult according to the rental price. -
This very welcoming farmhouse is located in the heart of the Alpilles, close to unmissable places such as the Baux de Provence, Eygalières, and Maussane. It has a great holiday in store for you close to Saint Rémy de Provence’s town centre. You will be pleasantly surprised by Mas Jasmin’s nearly 6,000 sqm garden and by the relaxation room (gym and infra-red sauna).
Ground floor:
Fully-fitted kitchen which opens onto the large dining room and lounge area with fireplace. Access to the garden and terrace.
Second lounge and second kitchen with dining area.
Bedroom 1: 180cmx200cm bed, full bathroom with bathtub, shower and toilets. Terrace.
Bedroom 2: 180cmx200cm bed, full bathroom with bathtub, shower and toilets. Access to the garden.
First floor:
Bedroom 3: 160cmx200cm bed, shower room and toilets.
Bedroom 4: 180cmx200cm bed, bathroom and toilets. A small separate bedroom has a 90cm bed.
Bedroom 5: 180cmx200cm bed, full bathroom with bathtub, shower and WC. Bedroom has connecting door with bedroom 6.
Bedroom 6: two 90cm beds + mezzanine with two 90cm beds. Shower room. Access from bedroom 5 or from outside.
Outdoors:
Outside, the property features a swimming pool (15x4.5 m, 1.70 m deep), heated (for an additional charge). The pool house includes an air-conditioned summer lounge and a sauna.
There are also 2 garden lounges, sunbeds, parasols, a pétanque court, a swing, and a Cornilleau ping-pong table. Outdoor parking within the property is available.
ADDITIONAL INFORMATION:
- Cleaning from Monday to Friday: 9 hours per week in June, July and August (and 6 hours in low season).
- Household linen and pool towels included.
- No cleaning on Sundays and public holidays.
- The pool is open from mid-April to the end of October.
- Heated pool at an additional cost: €500 for +3°C and €700 for +6°C. The pool is not equipped with a cover. The water temperature depends on weather conditions.
- There is no possibility to charge an electric vehicle.
- Tourist tax is calculated per night and per adult based on the rental price.

